Search

Leave a Message

Thank you for your message. We will be in touch with you shortly.

Explore Our Properties
1705 MUSKET CIRCLE
1705 MUSKET CIRCLE
1705 MUSKET CIRCLE
1705 MUSKET CIRCLE
1705 MUSKET CIRCLE
1705 MUSKET CIRCLE
1705 MUSKET CIRCLE
1705 MUSKET CIRCLE
1705 MUSKET CIRCLE
1705 MUSKET CIRCLE
1705 MUSKET CIRCLE
1705 MUSKET CIRCLE
1705 MUSKET CIRCLE
1705 MUSKET CIRCLE
1705 MUSKET CIRCLE
1705 MUSKET CIRCLE
1705 MUSKET CIRCLE
1705 MUSKET CIRCLE
1705 MUSKET CIRCLE
1705 MUSKET CIRCLE
1705 MUSKET CIRCLE
1705 MUSKET CIRCLE
1705 MUSKET CIRCLE
1705 MUSKET CIRCLE
1705 MUSKET CIRCLE
1705 MUSKET CIRCLE
1705 MUSKET CIRCLE
1705 MUSKET CIRCLE
1705 MUSKET CIRCLE
1705 MUSKET CIRCLE
1705 MUSKET CIRCLE
1705 MUSKET CIRCLE
1705 MUSKET CIRCLE
1705 MUSKET CIRCLE
1705 MUSKET CIRCLE
1705 MUSKET CIRCLE
1705 MUSKET CIRCLE
1705 MUSKET CIRCLE
1705 MUSKET CIRCLE
1705 MUSKET CIRCLE
1705 MUSKET CIRCLE
1705 MUSKET CIRCLE
1705 MUSKET CIRCLE
1705 MUSKET CIRCLE
1705 MUSKET CIRCLE
1705 MUSKET CIRCLE
1705 MUSKET CIRCLE
1705 MUSKET CIRCLE
1705 MUSKET CIRCLE
1705 MUSKET CIRCLE
1705 MUSKET CIRCLE
1705 MUSKET CIRCLE
1705 MUSKET CIRCLE
1705 MUSKET CIRCLE
1705 MUSKET CIRCLE
1705 MUSKET CIRCLE
1705 MUSKET CIRCLE
1705 MUSKET CIRCLE
1705 MUSKET CIRCLE
1705 MUSKET CIRCLE
1705 MUSKET CIRCLE
1705 MUSKET CIRCLE
SEE ALL PHOTOS
1705 MUSKET CIRCLE
1705 MUSKET CIRCLE
1705 MUSKET CIRCLE
1705 MUSKET CIRCLE
1705 MUSKET CIRCLE
1705 MUSKET CIRCLE
1705 MUSKET CIRCLE
1705 MUSKET CIRCLE
1705 MUSKET CIRCLE
1705 MUSKET CIRCLE
1705 MUSKET CIRCLE
1705 MUSKET CIRCLE
1705 MUSKET CIRCLE
1705 MUSKET CIRCLE
1705 MUSKET CIRCLE
1705 MUSKET CIRCLE
1705 MUSKET CIRCLE
1705 MUSKET CIRCLE
1705 MUSKET CIRCLE
1705 MUSKET CIRCLE
1705 MUSKET CIRCLE
1705 MUSKET CIRCLE
1705 MUSKET CIRCLE
1705 MUSKET CIRCLE
1705 MUSKET CIRCLE
1705 MUSKET CIRCLE
1705 MUSKET CIRCLE
1705 MUSKET CIRCLE
1705 MUSKET CIRCLE
1705 MUSKET CIRCLE
1705 MUSKET CIRCLE
1705 MUSKET CIRCLE
1705 MUSKET CIRCLE
1705 MUSKET CIRCLE
1705 MUSKET CIRCLE
1705 MUSKET CIRCLE
1705 MUSKET CIRCLE
1705 MUSKET CIRCLE
1705 MUSKET CIRCLE
1705 MUSKET CIRCLE
1705 MUSKET CIRCLE
1705 MUSKET CIRCLE
1705 MUSKET CIRCLE
1705 MUSKET CIRCLE
1705 MUSKET CIRCLE
1705 MUSKET CIRCLE
1705 MUSKET CIRCLE
1705 MUSKET CIRCLE
1705 MUSKET CIRCLE
1705 MUSKET CIRCLE
1705 MUSKET CIRCLE
1705 MUSKET CIRCLE
1705 MUSKET CIRCLE
1705 MUSKET CIRCLE
1705 MUSKET CIRCLE
1705 MUSKET CIRCLE
1705 MUSKET CIRCLE
1705 MUSKET CIRCLE
1705 MUSKET CIRCLE
1705 MUSKET CIRCLE
1705 MUSKET CIRCLE
1705 MUSKET CIRCLE
For Sale

1705 MUSKET CIRCLE

1705 MUSKET CIRCLE, FEASTERVILLE - TREVOSE, PA 19053

$1,495,000
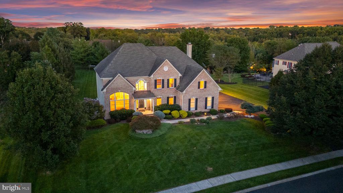
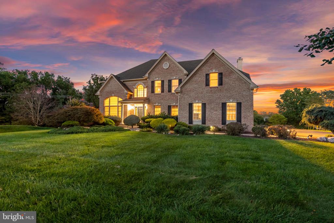
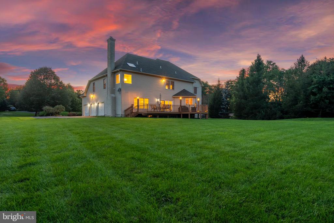
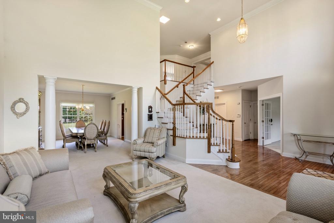
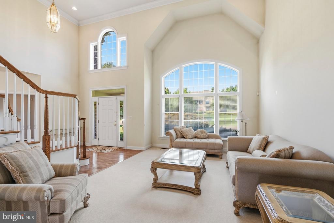
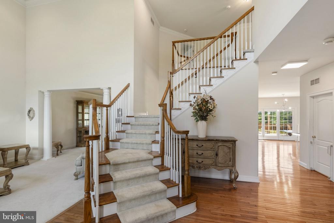
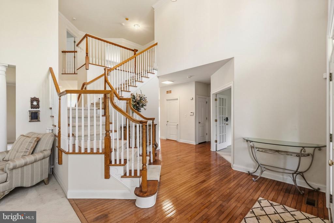
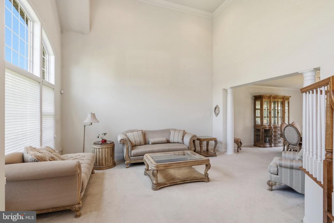
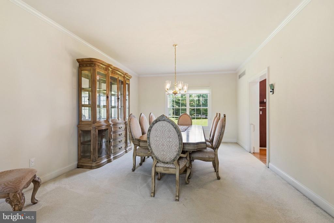
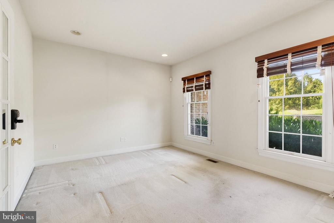
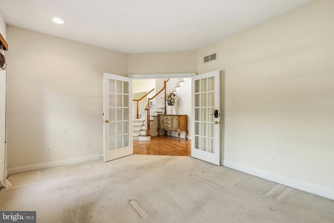
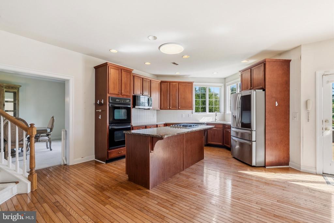
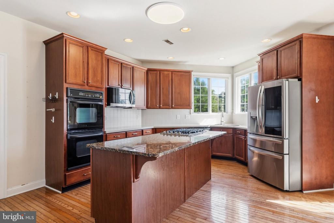
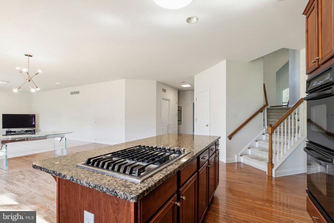
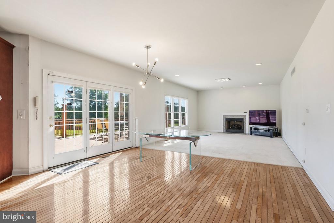
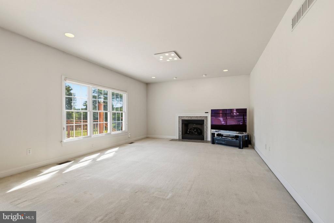
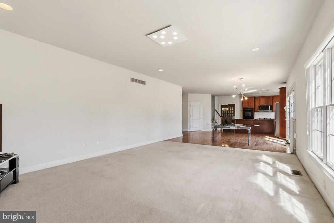
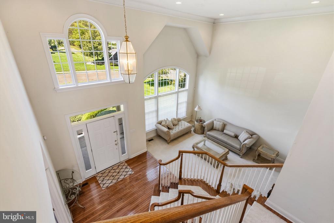
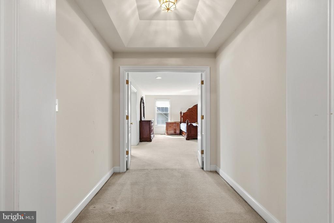
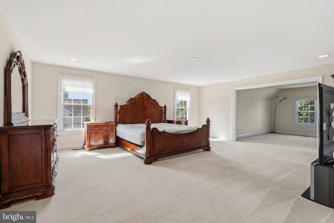
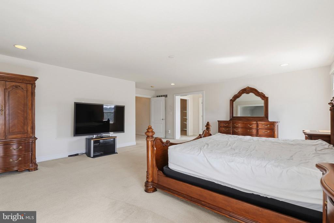
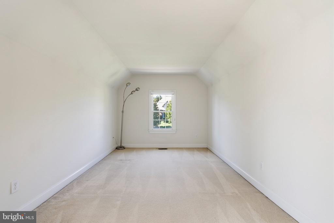
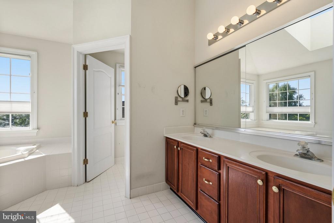
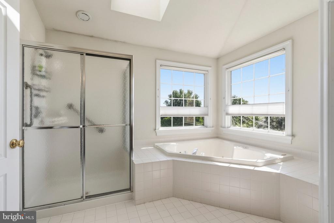
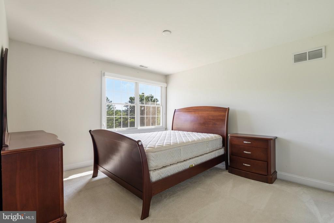
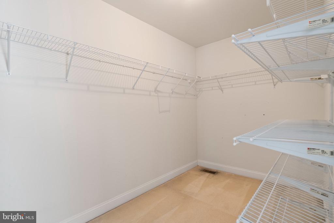
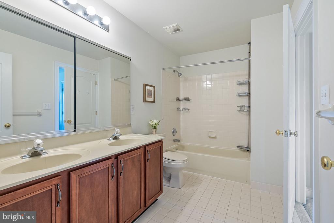
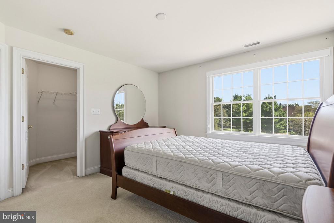
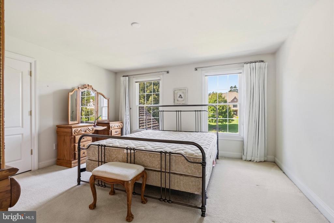
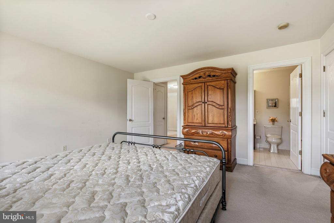
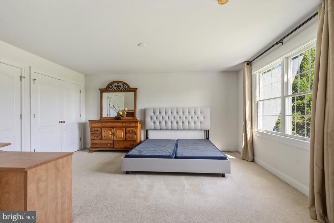
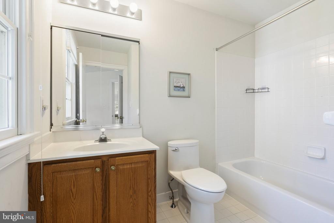
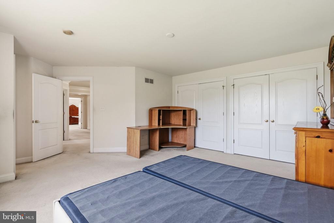
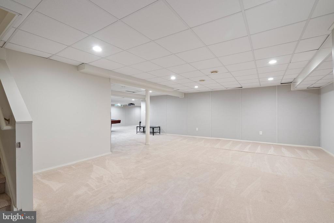
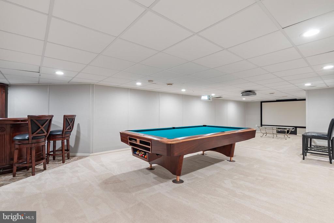
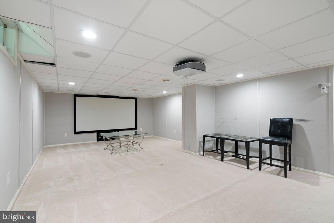
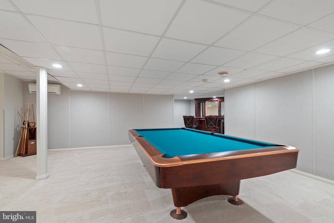
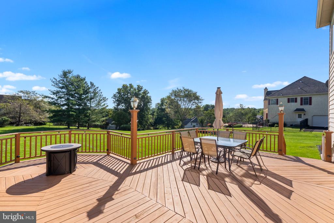
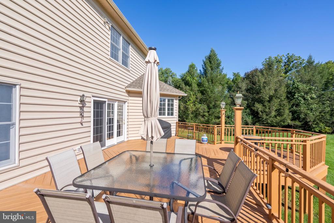
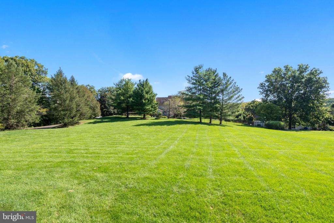
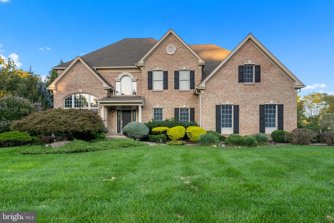
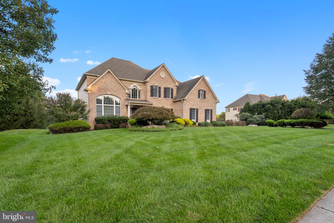
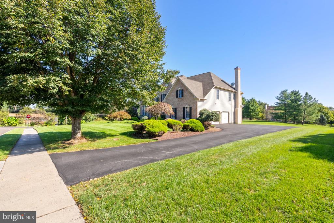
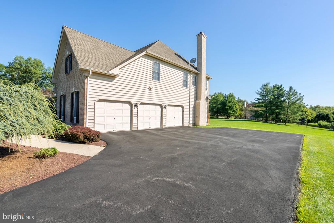
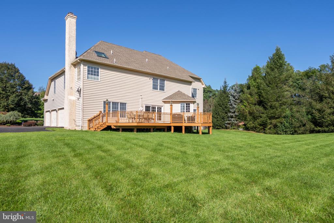
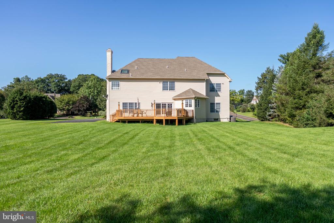
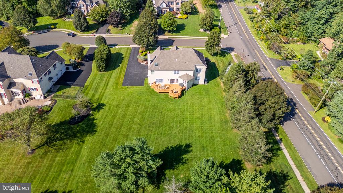
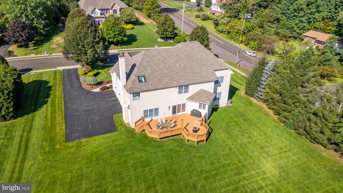
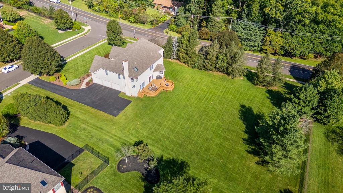
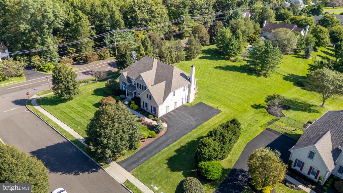
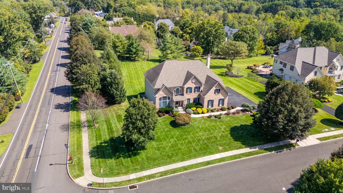
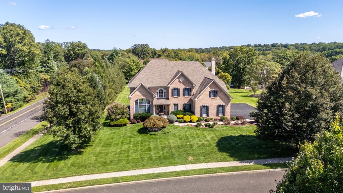
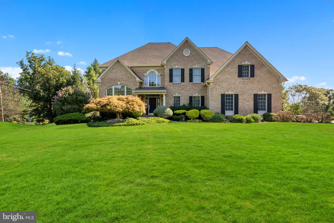
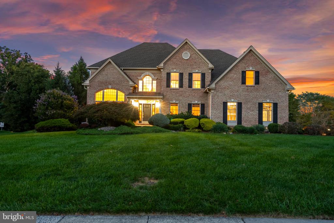
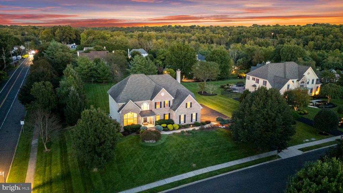
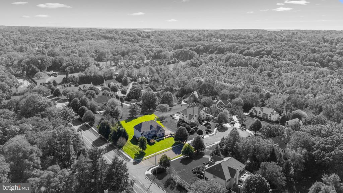
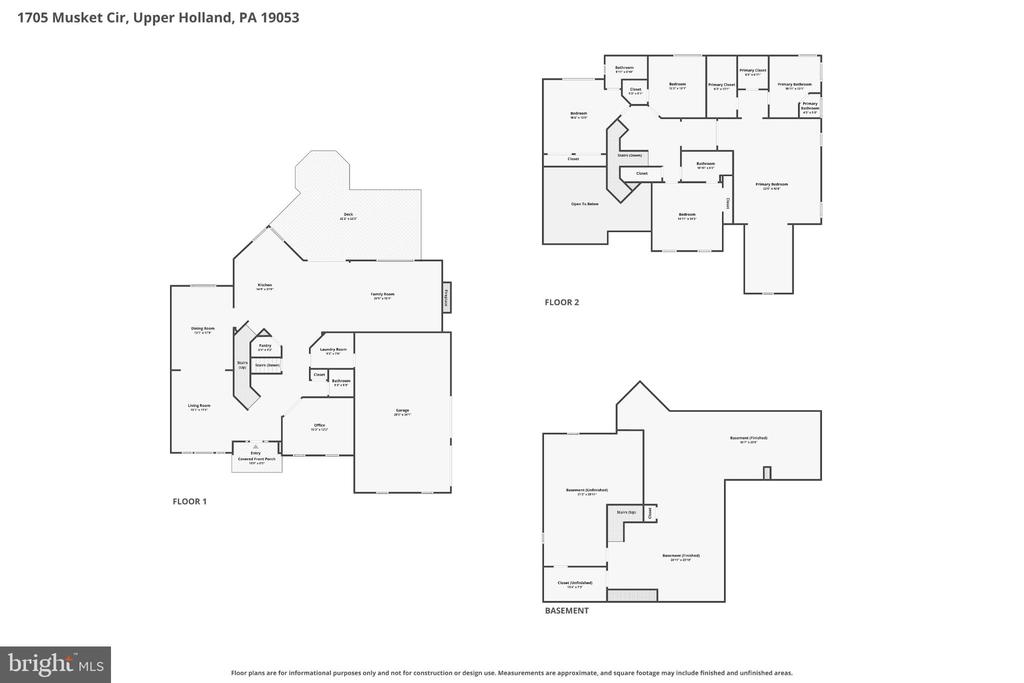
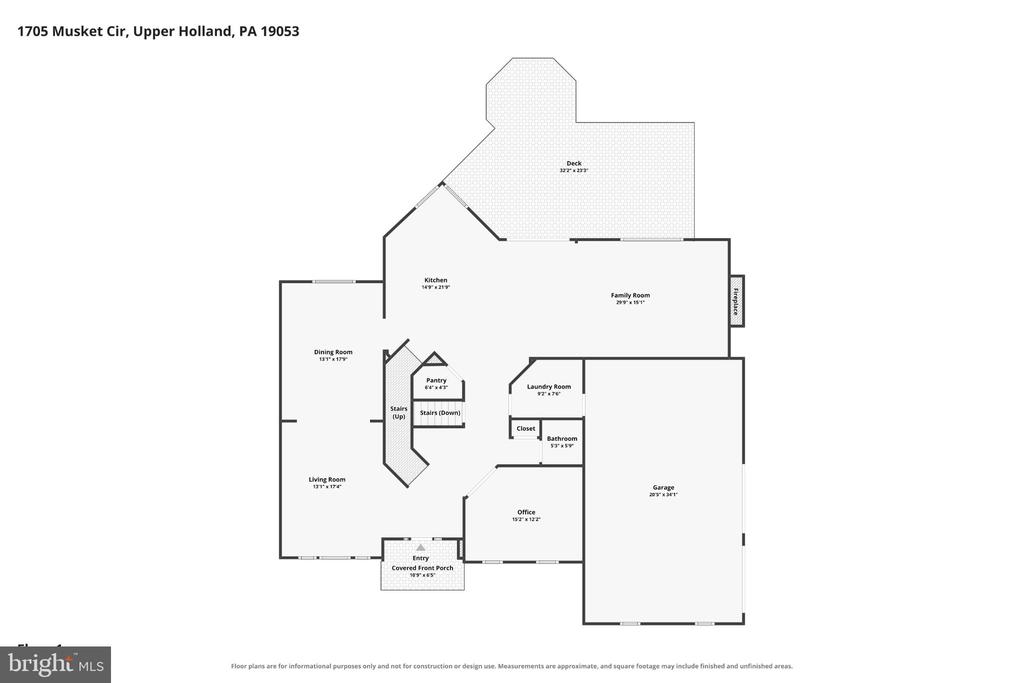
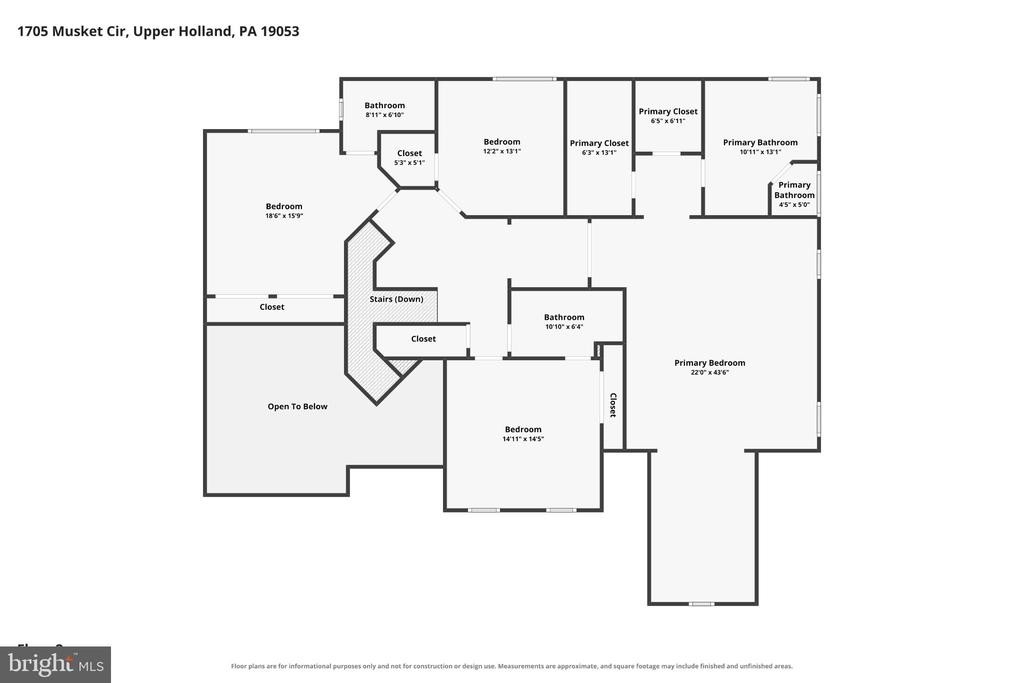
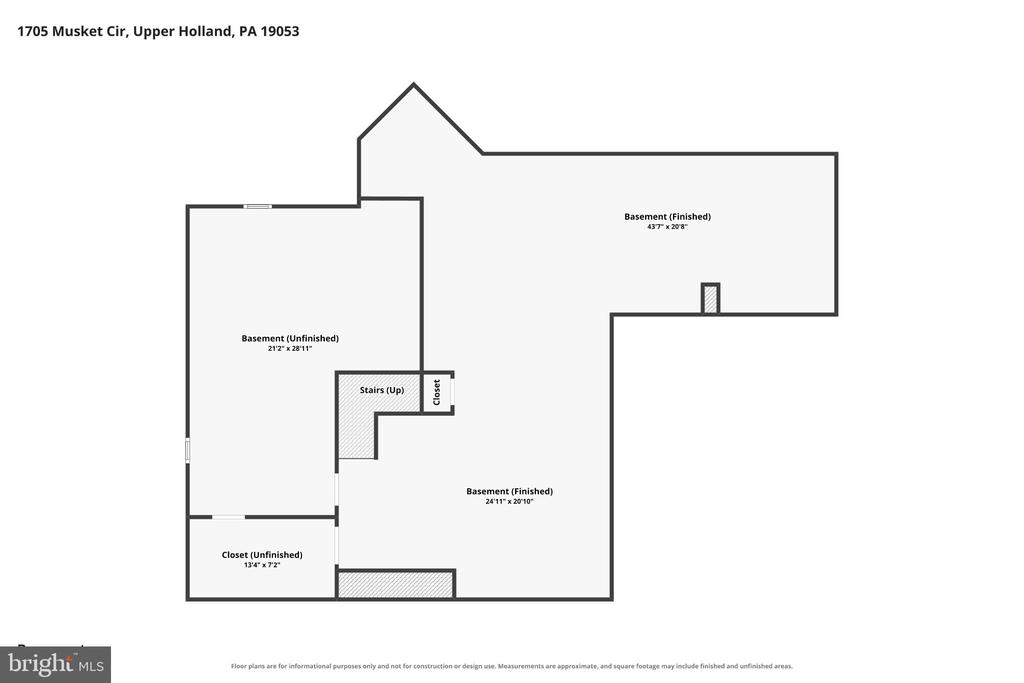
Welcome to 1705 Musket Circle, an impressive brick-front residence nestled on a peaceful cul-de-sac within an exclusive enclave of just seven estates in Notting Hill Chase, a highly desirable Upper Holland community. This distinctive property seamlessly combines privacy, generous space, and everyday convenience, creating a truly special place to call home. Set on nearly an acre of professionally maintained grounds, this gracious residence offers an expansive and thoughtfully designed floor plan featuring exceptional living and entertaining spaces throughout. Arrival sets the tone. From the moment you enter the dramatic two-story foyer, the scale and natural light of the home immediately make an impression, with soaring ceilings, oversized windows, and a layout that balances elegant formal spaces with comfortable everyday living. The formal living room offers a bright and welcoming setting, while the grand dining room provides an elegant backdrop for holiday dinners, special occasions, and memorable gatherings that linger long after dessert. Its placement just off the main living areas creates a natural flow for entertaining while still giving the space a sense of distinction and formality. For those who work from home, a private first-floor office offers a quiet and dedicated workspace. At the heart of the home is the spacious kitchen, featuring extensive cabinetry, gleaming granite countertops, a sprawling center island with cooktop, built-in double wall ovens, and generous workspace, all opening seamlessly to the inviting family room, where a fireplace creates a warm focal point and large windows frame views of the surrounding property. The connection between the kitchen, family room, and rear deck makes this an ideal setting for both casual gatherings and larger celebrations. Upstairs, the impressive primary suite reveals itself as a true sanctuary. A generous bedroom gives way to a separate, generously proportioned sitting room enhanced by vaulted ceilings, creating an inviting space to relax, read, or unwind in complete privacy. The suite also offers two closets and a generously sized primary bathroom with a soaking tub, separate shower, and dual vanity. Three additional generously sized bedrooms complete the upper level, including an impressive secondary suite with its own private full bathroom, providing an ideal retreat for family or overnight guests. The remaining two bedrooms are thoughtfully positioned near an additional full bathroom, creating a comfortable and well-appointed second-floor layout with an exceptional balance of privacy and convenience. The finished portion of the lower level extends the home's living space even further, offering an incredibly versatile setting for a media room, recreation area, billiards, fitness space, or additional entertaining, complete with surround sound and a wall-mounted mini split air conditioning unit for added year-round comfort. Outdoors, the large rear deck overlooks the spacious backyard, creating a peaceful setting and idyllic backdrop for al fresco dinners under the stars, morning coffee, entertaining, or simply relaxing at the end of the day while enjoying the mature landscaping and sense of privacy surrounding the property. The home is further enhanced by a recently replaced roof (2018), dual HVAC systems, a Briggs & Stratton whole-house generator, and a three-car garage equipped with an electric heater, adding comfort, convenience, and peace of mind. Located within the award-winning Council Rock School District, this property offers convenient access to Core Creek Park, Tyler State Park, St. Mary Medical Center, George School, the PA Turnpike, Route 1, and I-295. With its intimate cul-de-sac setting, nearly one acre of land, expansive interior living space and serene outdoor surroundings, this truly distinctive property presents a rare opportunity to enjoy privacy, comfort, serenity, and convenience in one of Northampton Township's most desirable neighborhoods.

9/24/2026 5:30PM - 7:00PM EDT

9/27/2026 12:30PM - 2:00PM EDT

4
beds

4
baths

5,878 Sq.Ft. LIVING AREA

0.92 Acres lot

Maxim Sirotovsky

Maxim Sirotovsky

Features & Amenities

Interior

  • total bedrooms4
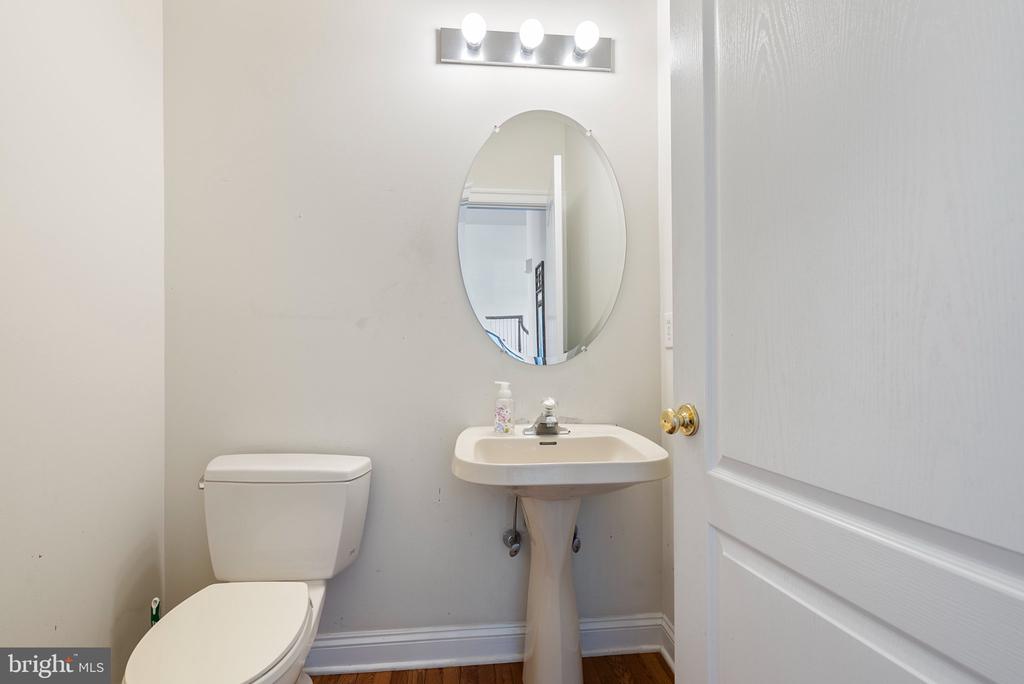
  • Total bathrooms4
  • full bathrooms3
  • half bathroom1
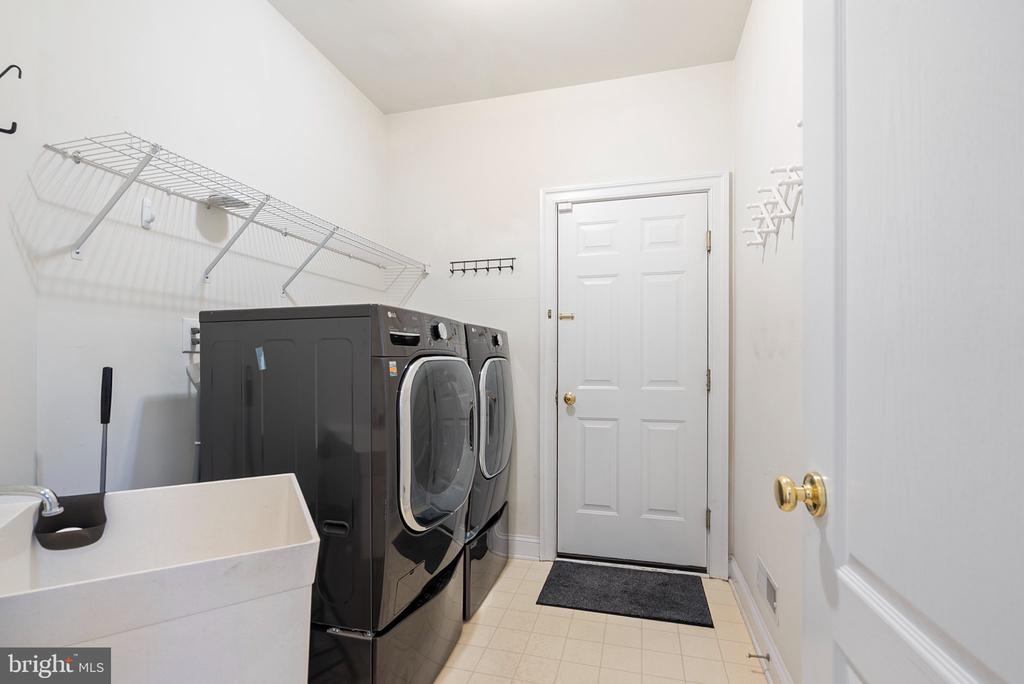
  • Laundry room Upper Floor
  • Flooring Carpet, Hardwood, Tile/Brick
  • Fireplace Gas/Propane
  • APPLIANCES Built-In Microwave, Built-In Range, Cooktop, Dishwasher, Dryer, Dryer - Gas, Extra Refrigerator/Freezer, Microwave, Oven - Wall, Refrigerator, Stainless Steel Appliances, Stove, Washer, Water Heater - High-Efficiency
  • other interior Features Air Filter System, Bar, Bathroom - Jetted Tub, Bathroom - Walk-In Shower, Breakfast Area, Carpet, Ceiling Fan(s), Combination Dining/Living, Combination Kitchen/Dining, Crown Moldings, Double/Dual Staircase, Dining Area, Family Room Off Kitchen, Floor Plan - Open, Formal/Separate Dining Room, Kitchen - Island, Primary Bath(s), Recessed Lighting, Sound System, Sprinkler System, Walk-in Closet(s), Window Treatments, Wood Floors

Area & Lot

  • Status For Sale
  • OPEN HOUSE

    9/24/2026 5:30PM - 7:00PM EDT

    9/27/2026 12:30PM - 2:00PM EDT

  • Living Area5,878 Sq.Ft.
  • Total Area5,878 Sq.Ft.
  • Lot Area0.92 Acres
  • MLS® IDPABU2131856
  • TypeResidential
  • YEAR BUILT2001
  • NeighborhoodBucks County
  • Architecture StylesColonial
  • View DescriptionGarden/Lawn, Panoramic, Trees/Woods
  • Elementary SchoolHOLLAND
  • Middle SchoolHOLLAND JR
  • High SchoolCOUNCIL ROCK HIGH SCHOOL SOUTH
  • School DistrictCOUNCIL ROCK

Exterior

  • STORIES2
  • Garage Space3.0
  • water SourcePublic
  • utilitiesCable TV Available
  • PoolNo Pool
  • roofPitched, Shingle
  • lot featuresCul-de-sac, Premium
  • parkingAttached Garage, Driveway
  • HEAT TYPEForced Air
  • AIR CONDITIONINGCentral A/C, Ductless/Mini-Split
  • sewerPublic Sewer
  • SubstructureConcrete Perimeter
  • Disability FeaturesNone
  • HOA AmenitiesNone
  • other exterior FeaturesExterior Lighting

Financial

  • Sales Price$1,495,000
  • Real Estate Tax $19,003/yr
  • Zoning R1
View Virtual Tour
image

Schedule a Showing

We would love to show you our beautiful property. Please select your preferred date and time below. An agent will be in touch shortly to confirm your appointment.

Schedule a Showing

We would love to show you our beautiful property. Please select your preferred date and time below. An agent will be in touch shortly to confirm your appointment.

Thank you for your interest in 1705 MUSKET CIRCLE, FEASTERVILLE - TREVOSE, PA 19053. We are reviewing your request and will be in touch shortly!

Mortgage Calculator

Estimate your monthly mortgage payment, including the principal and interest, property taxes, and HOA. Adjust the values to generate a more accurate rate.

All estimates are provided for informational purposes only. Actual amounts may vary.
$0,000 Your Payment 20 15 65
$0,000 Your Payment

Bucks County

Explore

Work With Us

From seasoned investors to those exploring the market for the first time, our team offers insights and strategies to make the most of Philadelphia’s real estate opportunities. Let’s discuss your goals today!

Follow Us on Instagram