Search

Leave a Message

Thank you for your message. We will be in touch with you shortly.

Explore Our Properties
2121 E SERGEANT STREET
SEE ALL PHOTOS
2121 E SERGEANT STREET
Sold

2121 E SERGEANT STREET

2121 E SERGEANT STREET, PHILADELPHIA, PA 19125

$900,000
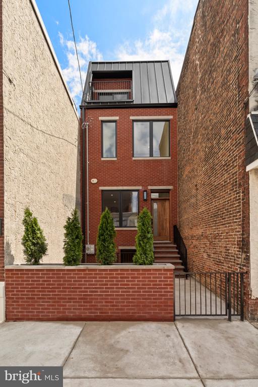
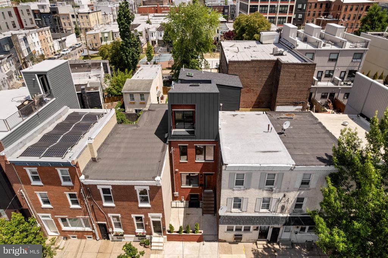
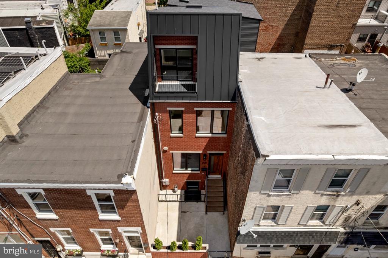
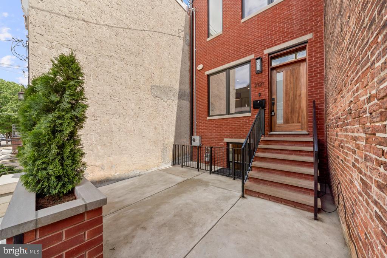
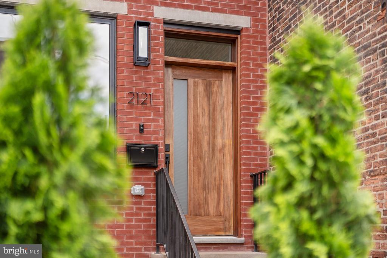
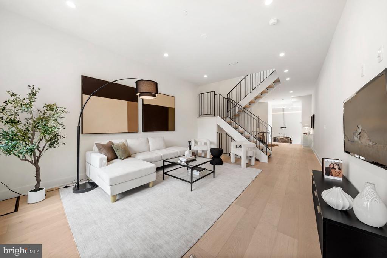
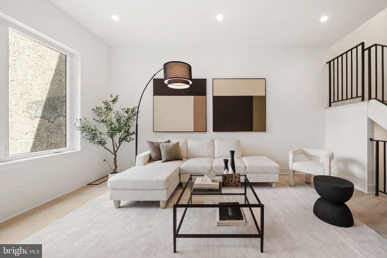
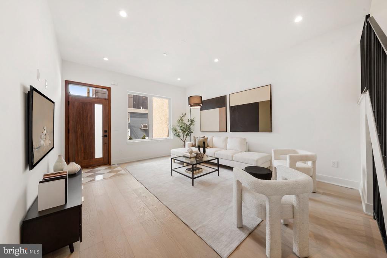
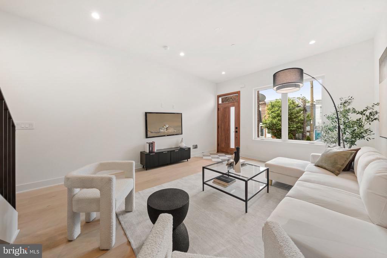
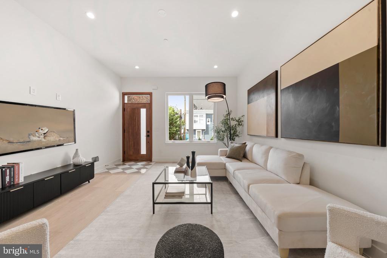
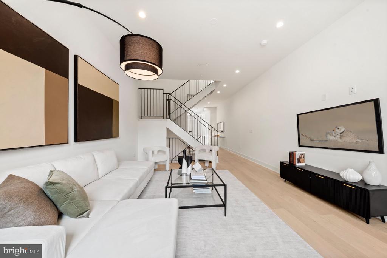
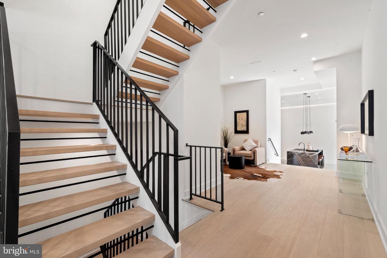
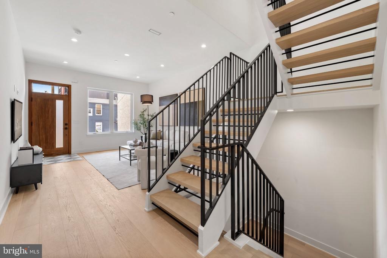
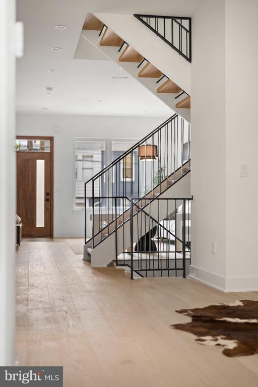
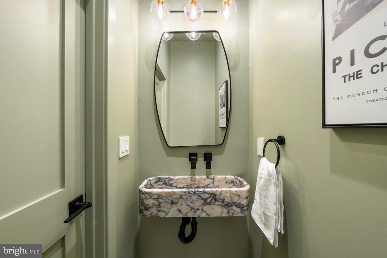
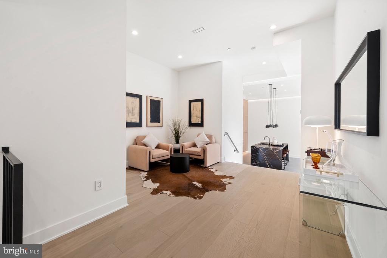
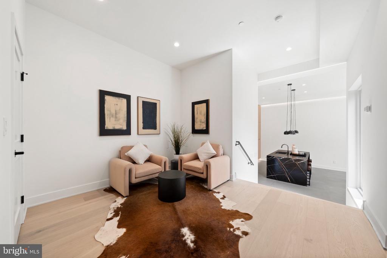
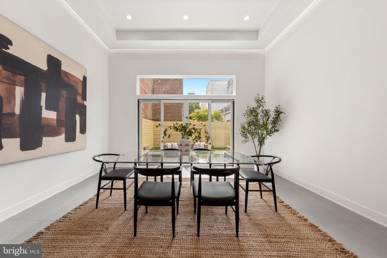
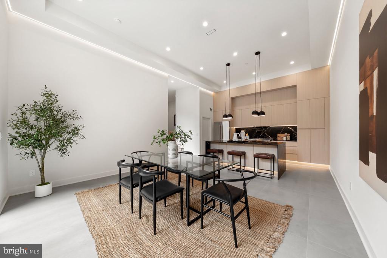
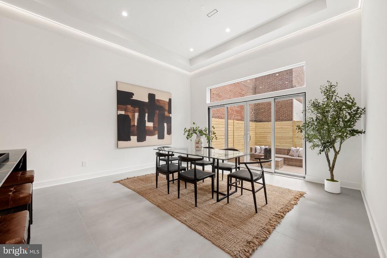
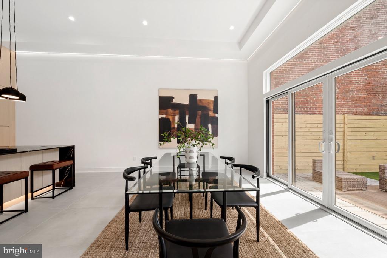
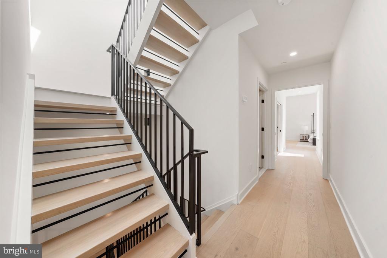
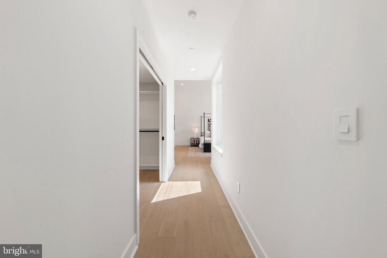
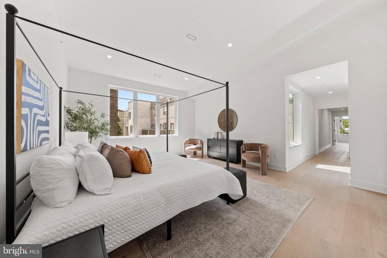
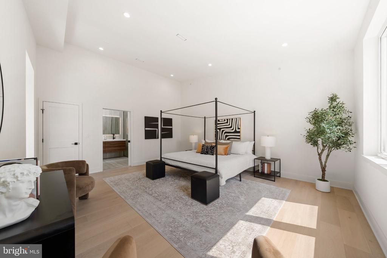
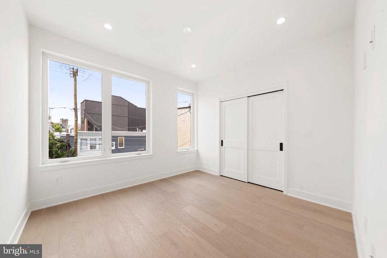
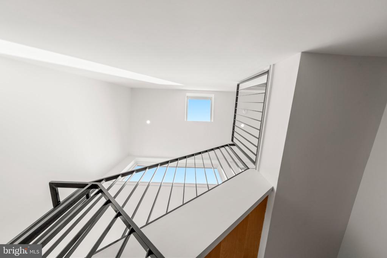
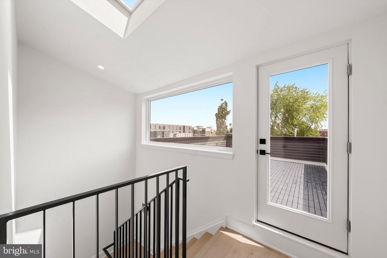
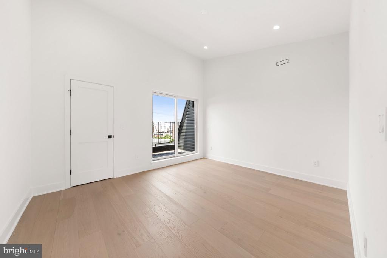
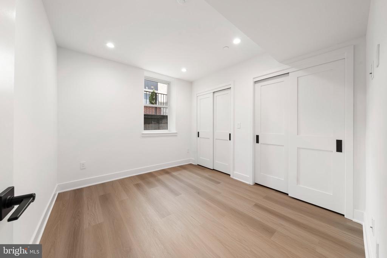
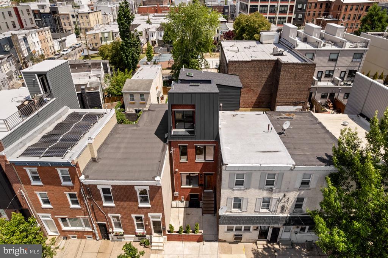
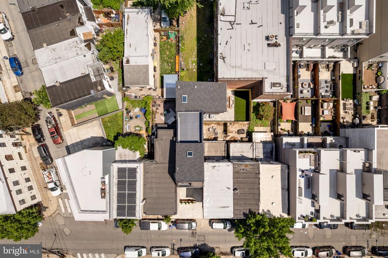
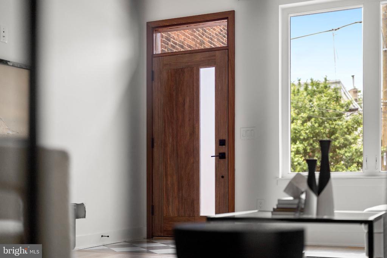
A statement in modern luxury, 2121 E Sergeant St is an architecturally distinct new construction home situated on a rare L-shaped lot in the heart of Fishtown, offering over 3,000 square feet of impeccably designed living space. Featuring 4 bedrooms, 3.5 bathrooms, soaring 13+ foot ceilings, radiant heated floors, and ultra-premium finishes throughout, every detail has been curated for elevated city living.

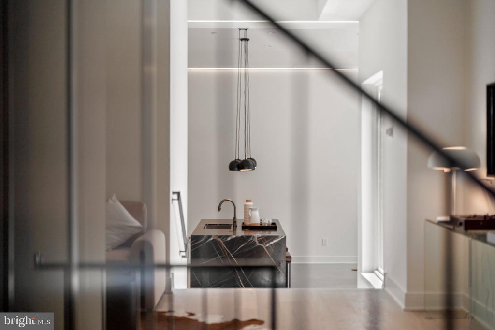
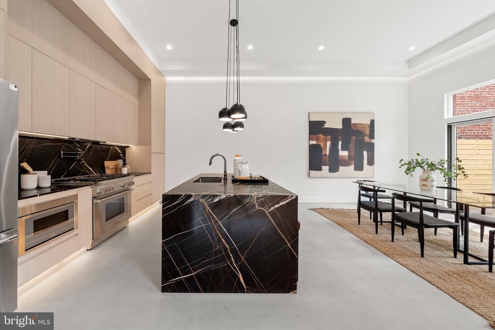
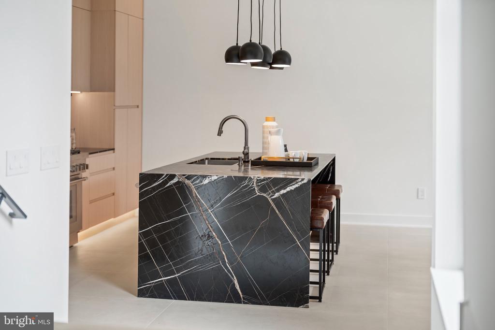
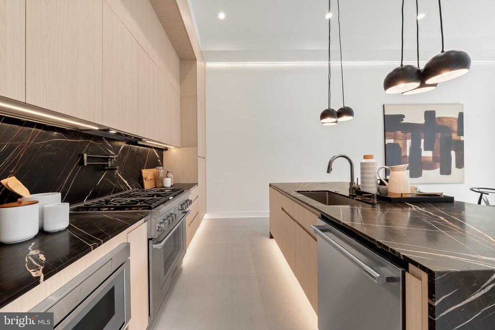
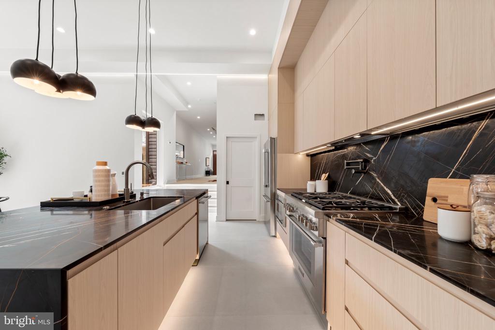
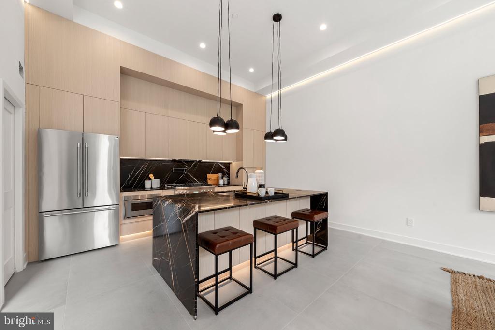
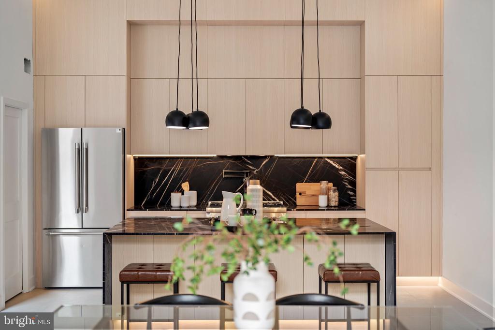
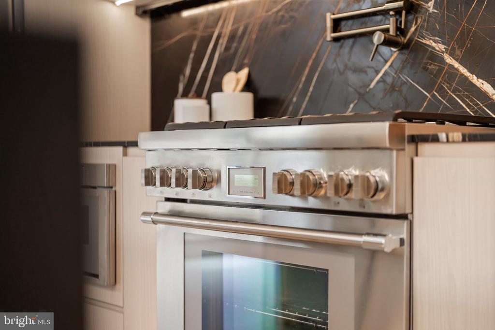
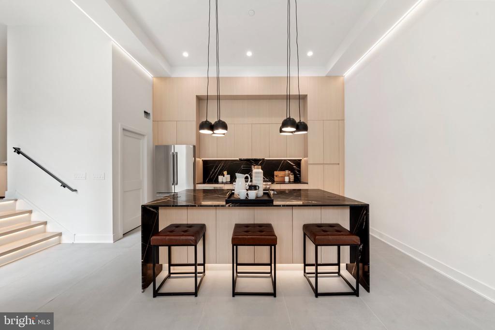
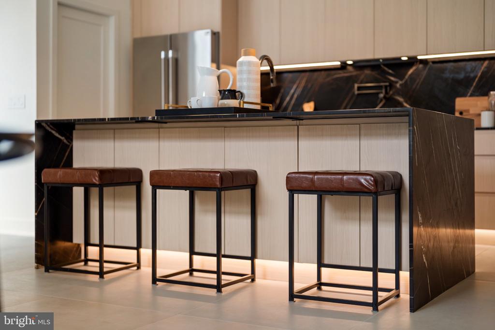
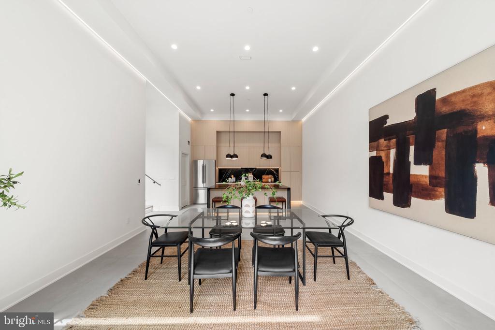
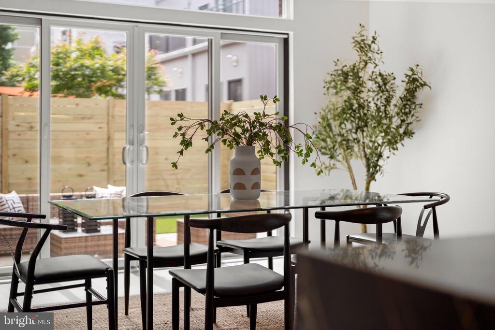
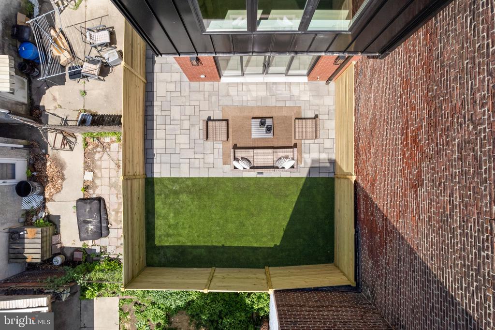
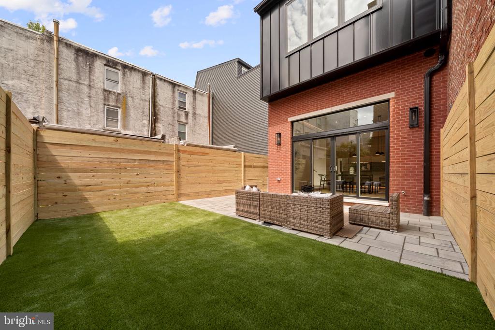
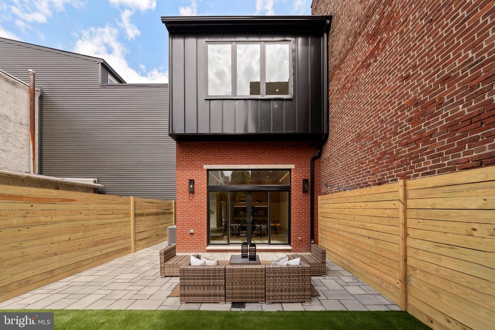
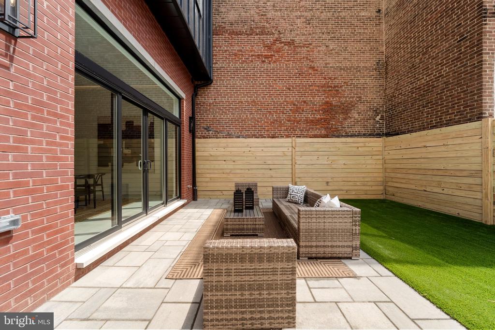
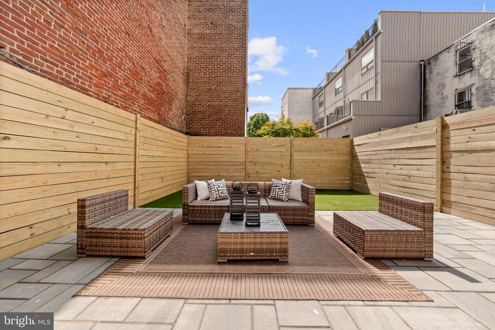
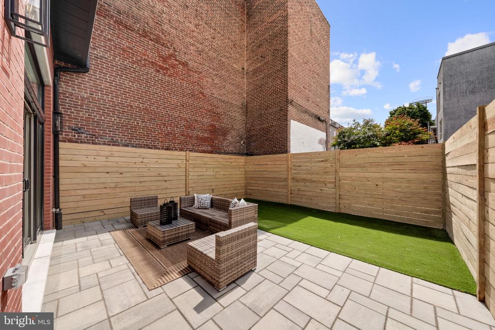
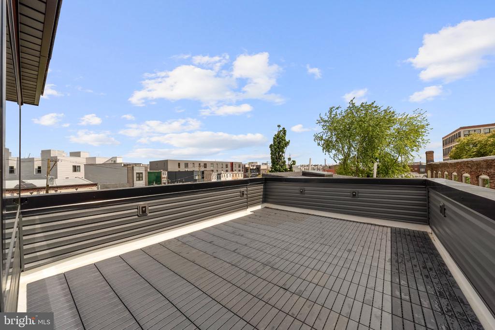
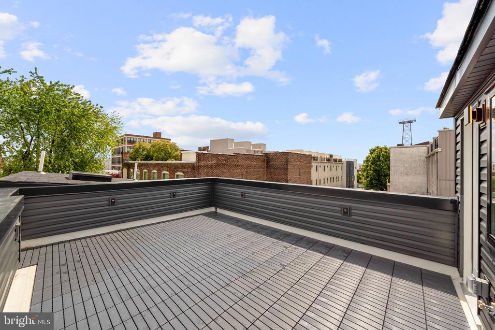
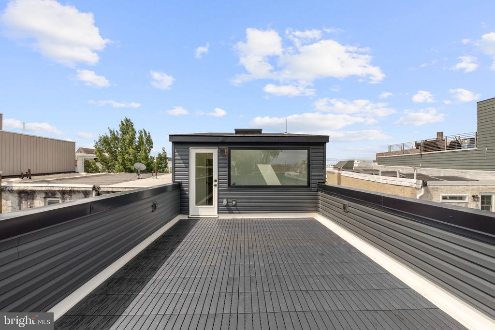
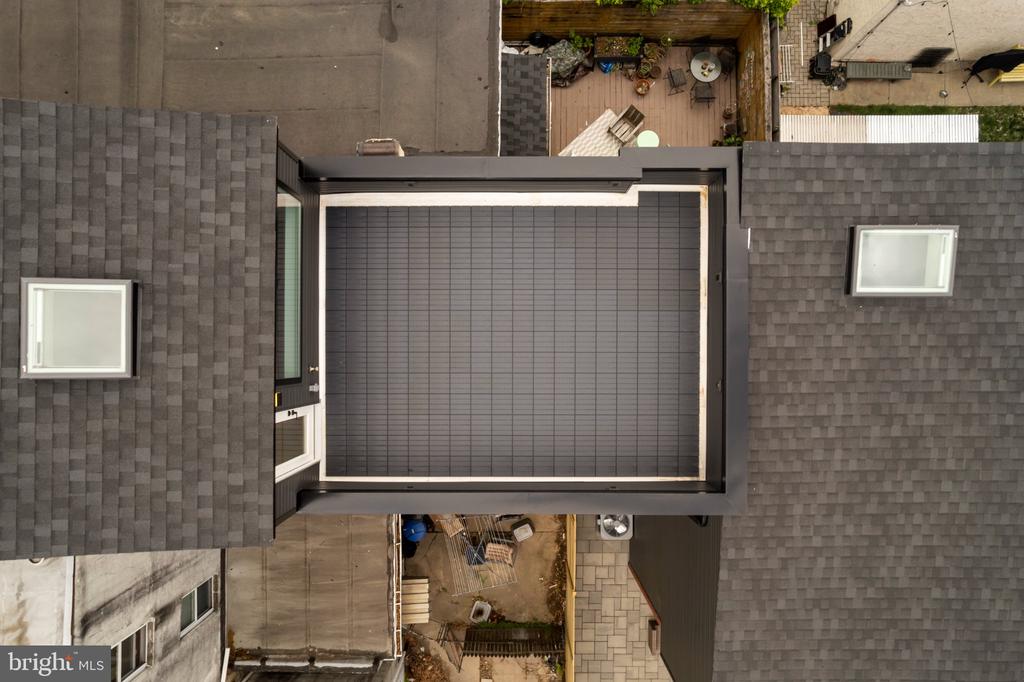
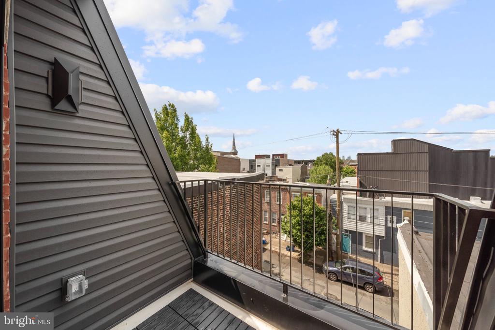
At the center of the home is a chef's kitchen with marble countertops, high-end appliances, custom cabinetry, and a walk-in pantry, seamlessly flowing into expansive living and dining spaces built for entertaining. Over 1,000 square feet of private outdoor space creates an unmatched indoor/outdoor lifestyle rarely found in the city.

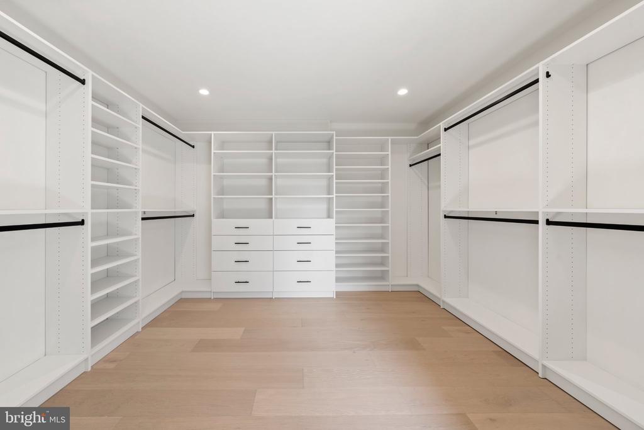
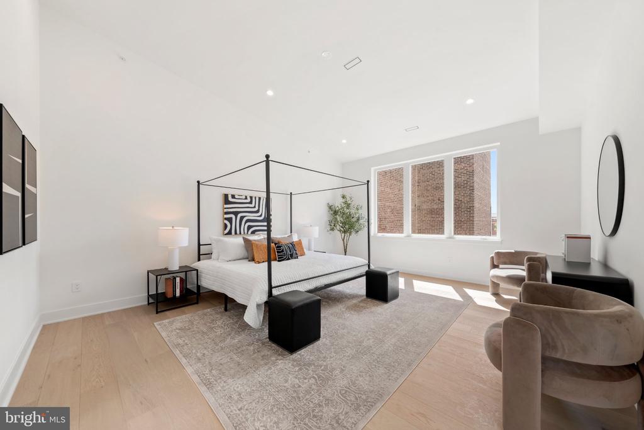
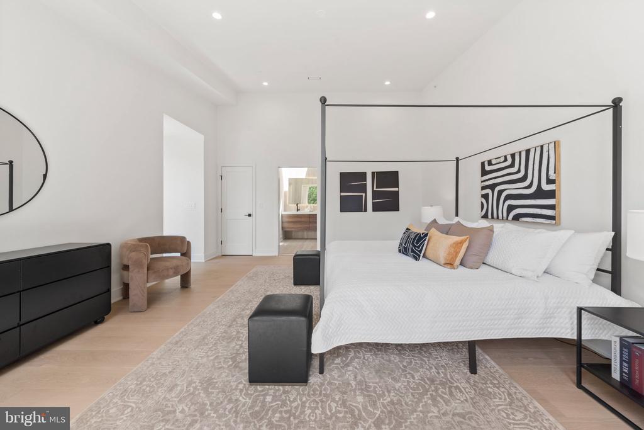
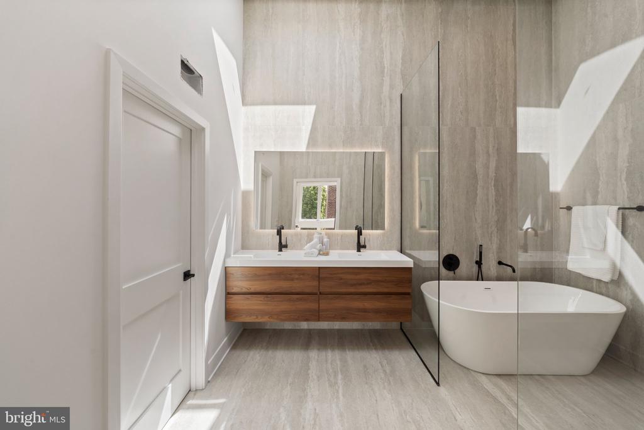
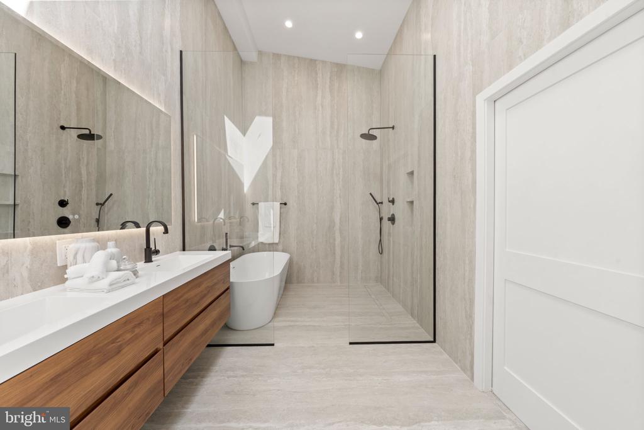
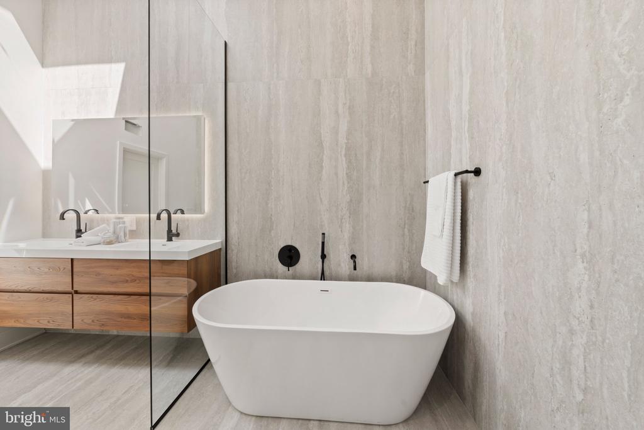
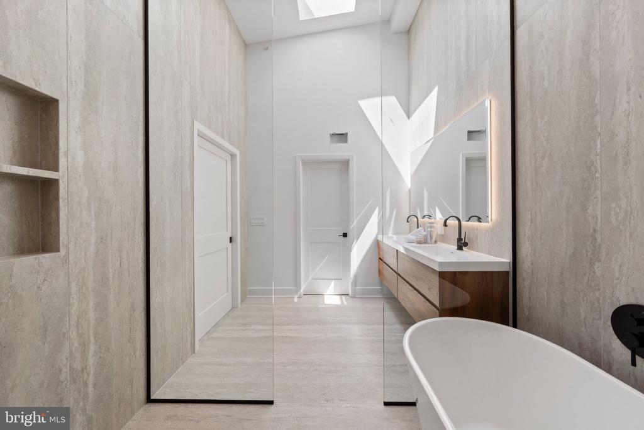
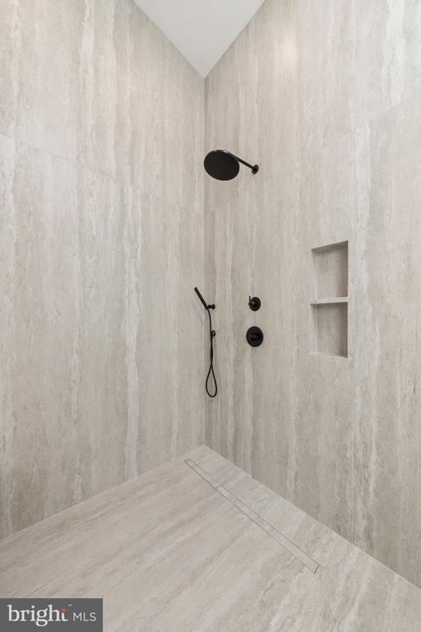
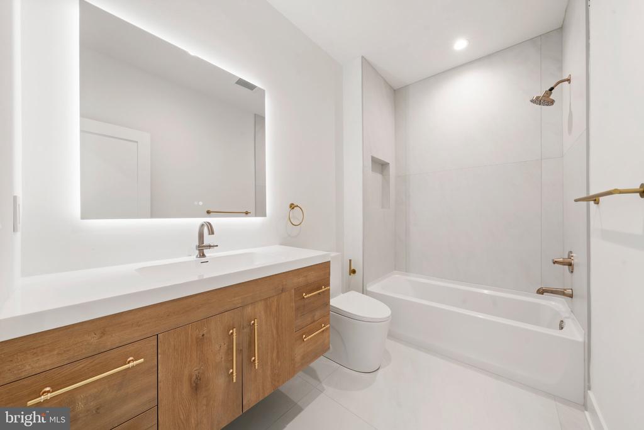
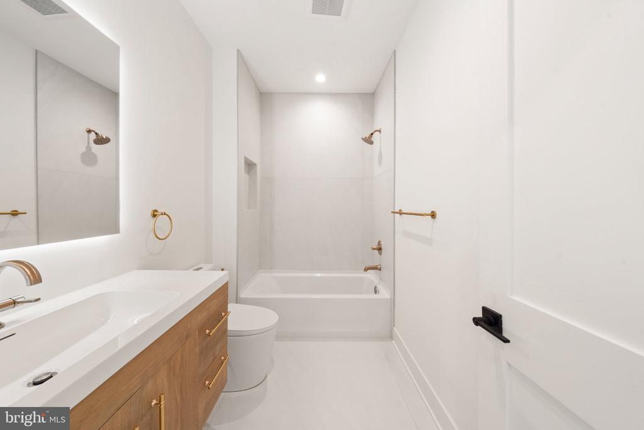
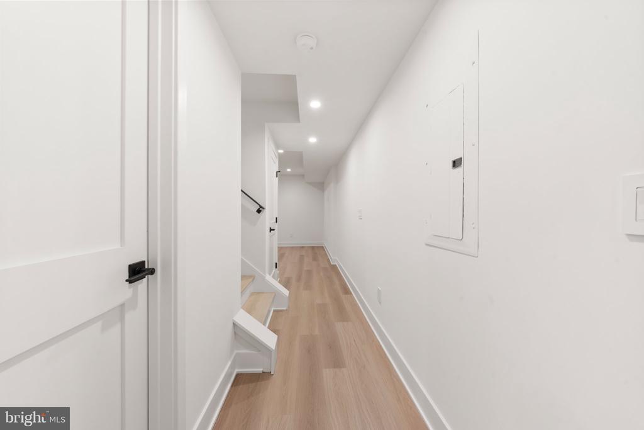
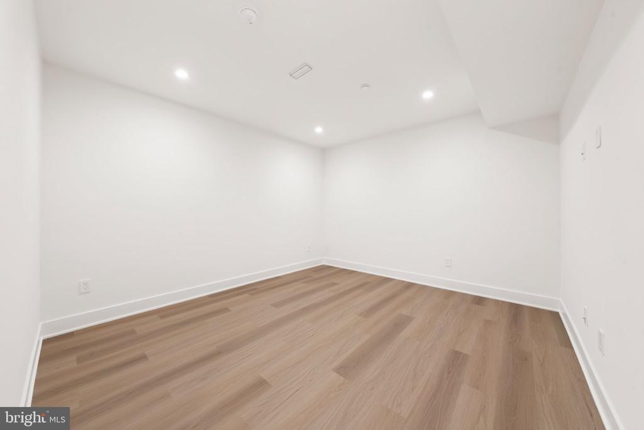
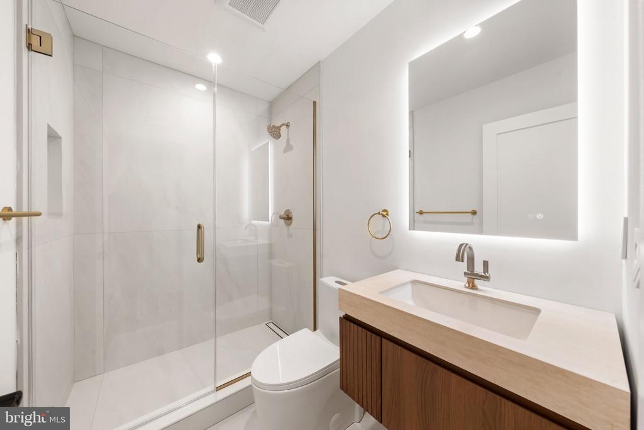
The primary suite is a private sanctuary complete with a spa-like bath wrapped in floor-to-ceiling tile, designer fixtures, and an oversized walk-in closet. A finished basement adds flexible living space ideal for a home theater, fitness studio, or guest quarters.

This is not your typical new construction--this is a rare design-driven opportunity in one of Philadelphia's most dynamic neighborhoods. Positioned just moments from Fishtown's acclaimed restaurants, boutiques, and nightlife, 2121 E Sergeant St delivers a unique blend of luxury, design, and location. The home is also offered with an approved 10-year tax abatement and a 1-year builder's warranty, providing valuable long-term savings and added peace of mind for the future owner.

4
beds

4
baths

3,200 Sq.Ft. LIVING AREA

1,922 Sq.Ft. lot

Features & Amenities

Interior

  • total bedrooms4
  • Total bathrooms4
  • full bathrooms3
  • half bathroom1
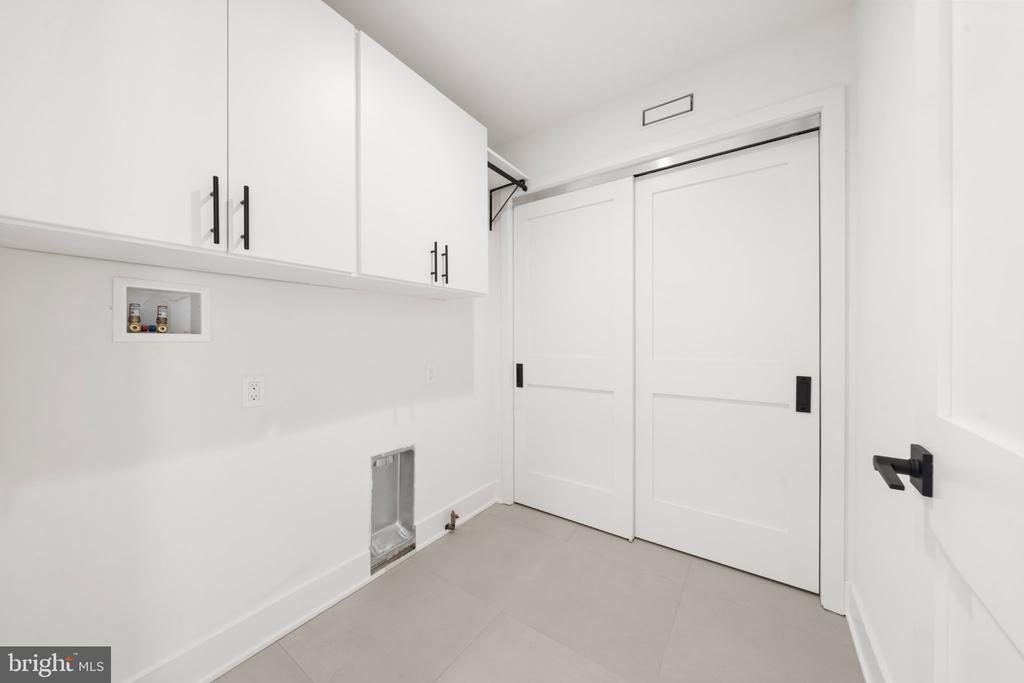
  • Laundry room Upper Floor
  • APPLIANCES Built-In Microwave, Built-In Range, Dishwasher, Disposal, Dual Flush Toilets, Energy Efficient Appliances, ENERGY STAR Dishwasher, ENERGY STAR Refrigerator, Exhaust Fan, Icemaker, Oven/Range - Gas, Range Hood, Refrigerator, Stainless Steel Appliances, Water Heater - Tankless
  • other interior Features Bathroom - Soaking Tub, Bathroom - Tub Shower, Bathroom - Walk-In Shower, Built-Ins, Butlers Pantry, Combination Kitchen/Dining, Dining Area, Kitchen - Eat-In, Kitchen - Island, Pantry, Primary Bath(s), Recessed Lighting, Skylight(s), Sprinkler System, Upgraded Countertops, Walk-in Closet(s), Wood Floors

Area & Lot

  • Status Sold
  • Date Sold July 10, 2026
  • Living Area3,200 Sq.Ft.
  • Total Area3,200 Sq.Ft.
  • Lot Area1,922 Sq.Ft.
  • MLS® IDPAPH2622768
  • TypeResidential
  • YEAR BUILT2026
  • NeighborhoodPhiladelphia
  • Architecture StylesAir Lite, Contemporary
  • School DistrictPHILADELPHIA CITY

Exterior

  • STORIES3
  • water SourcePublic
  • PoolNo Pool
  • lot featuresFront Yard, Irregular, Rear Yard, Side Yard(s)
  • parkingOn Street
  • HEAT TYPECentral
  • AIR CONDITIONINGCentral A/C
  • sewerPublic Sewer
  • SubstructureOther
  • Disability FeaturesLevel Entry - Main
  • other exterior FeaturesExtensive Hardscape, Exterior Lighting, Gutter System, Roof Deck

Financial

  • Sales Price$900,000
  • Real Estate Tax $2,641/yr
  • Zoning RSA5
View Virtual Tour

Philadelphia

Explore

Work With Us

From seasoned investors to those exploring the market for the first time, our team offers insights and strategies to make the most of Philadelphia’s real estate opportunities. Let’s discuss your goals today!

Follow Us on Instagram