Search

Leave a Message

Thank you for your message. We will be in touch with you shortly.

Explore Our Properties
350 W ELM ST #3318
350 W ELM ST #3318
350 W ELM ST #3318
350 W ELM ST #3318
350 W ELM ST #3318
350 W ELM ST #3318
350 W ELM ST #3318
350 W ELM ST #3318
350 W ELM ST #3318
350 W ELM ST #3318
350 W ELM ST #3318
350 W ELM ST #3318
350 W ELM ST #3318
SEE ALL PHOTOS
350 W ELM ST #3318
350 W ELM ST #3318
350 W ELM ST #3318
350 W ELM ST #3318
350 W ELM ST #3318
350 W ELM ST #3318
350 W ELM ST #3318
350 W ELM ST #3318
350 W ELM ST #3318
350 W ELM ST #3318
350 W ELM ST #3318
350 W ELM ST #3318
350 W ELM ST #3318
Courtesy of BHHS Fox & Roach-Center City Walnut
Leased

350 W ELM ST #3318

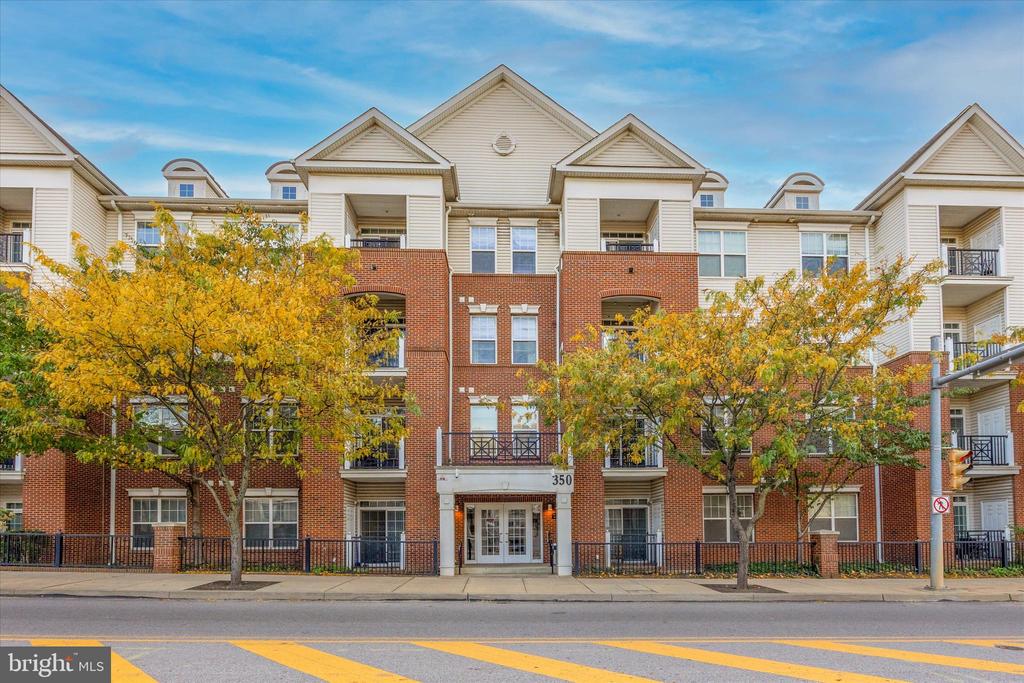
350 W ELM STREET Unit: 3318, CONSHOHOCKEN, PA 19428

$2,000/month
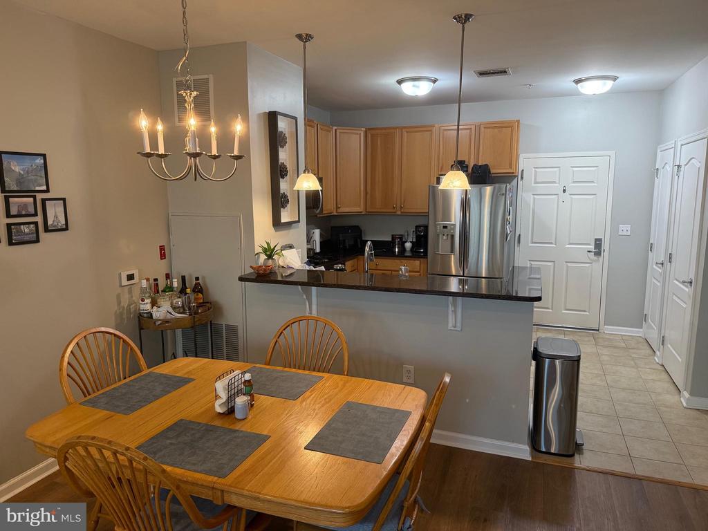
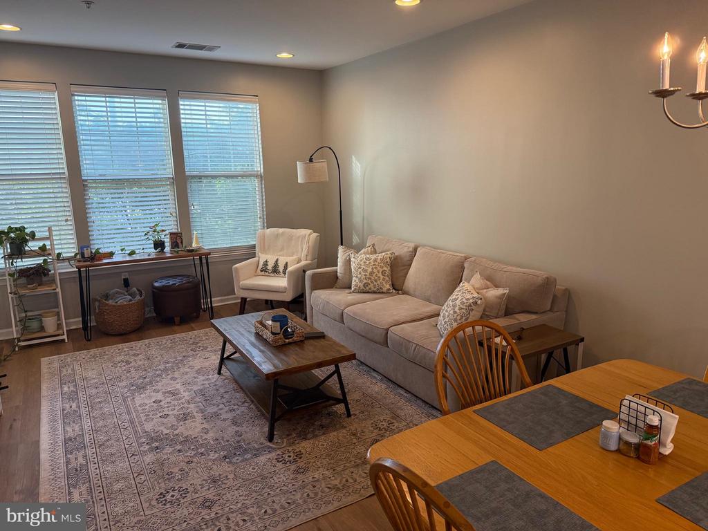
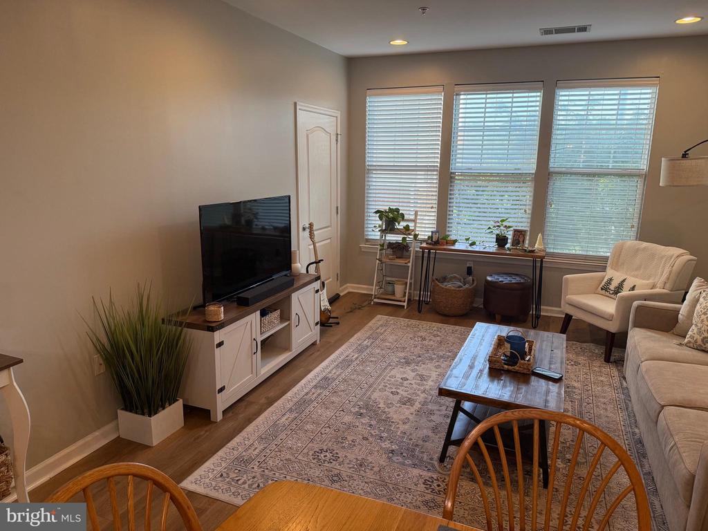
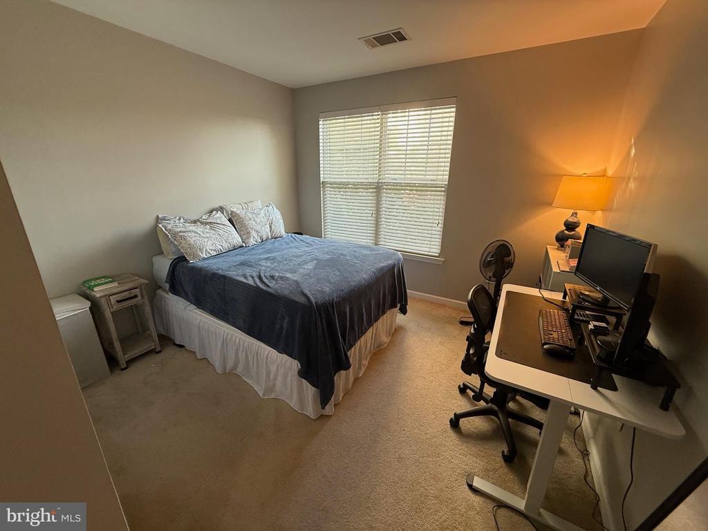
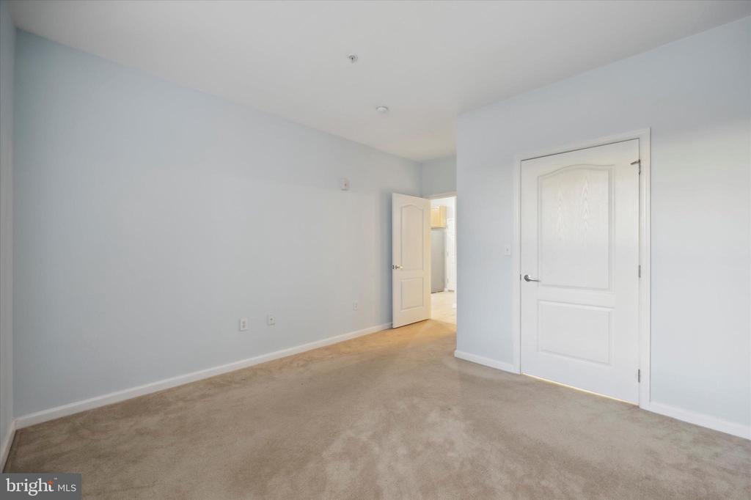
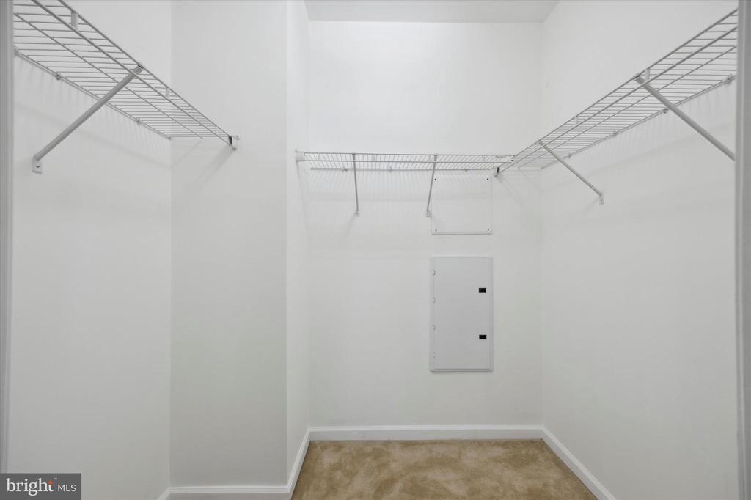
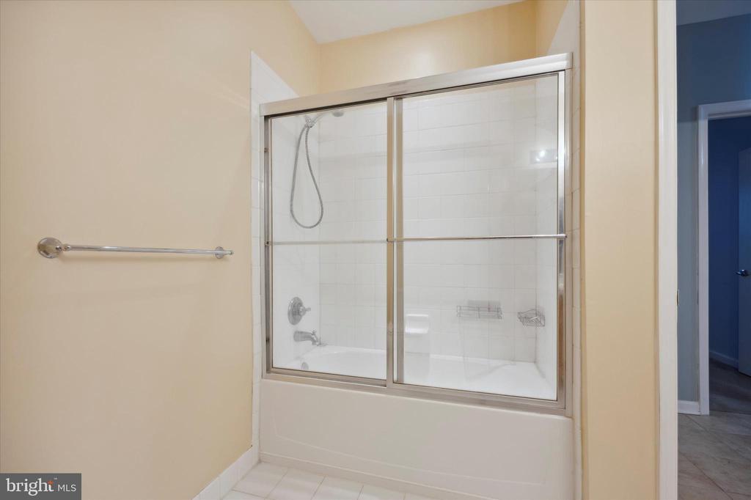
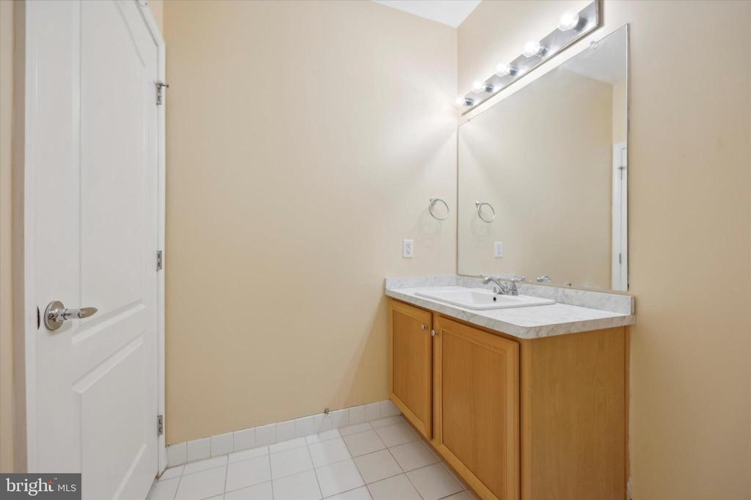
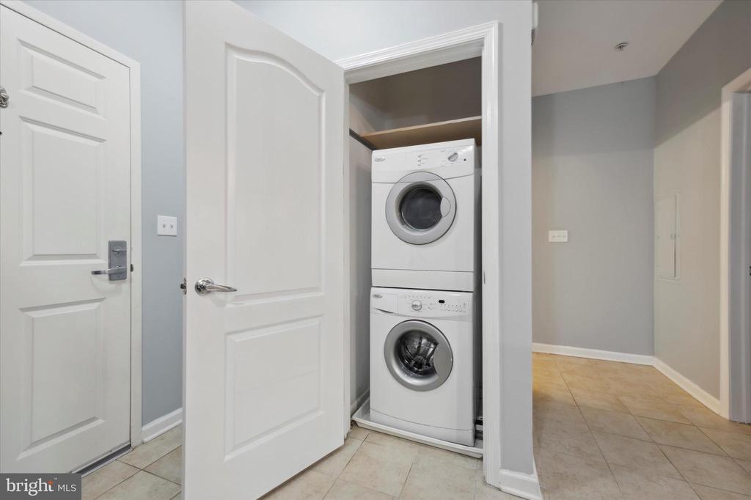
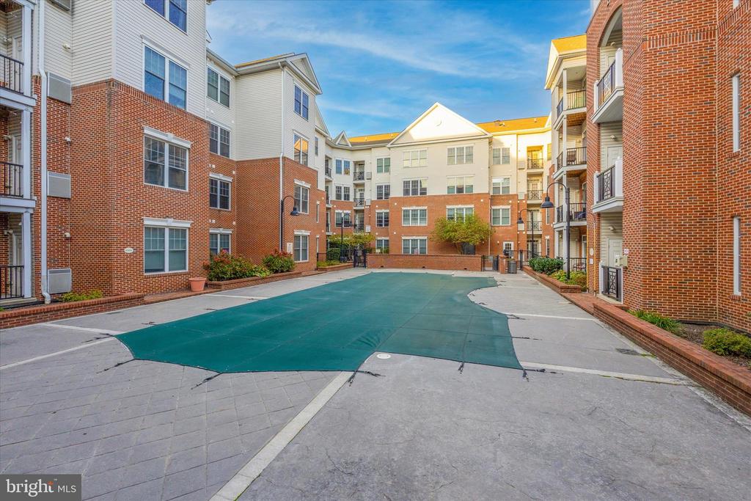
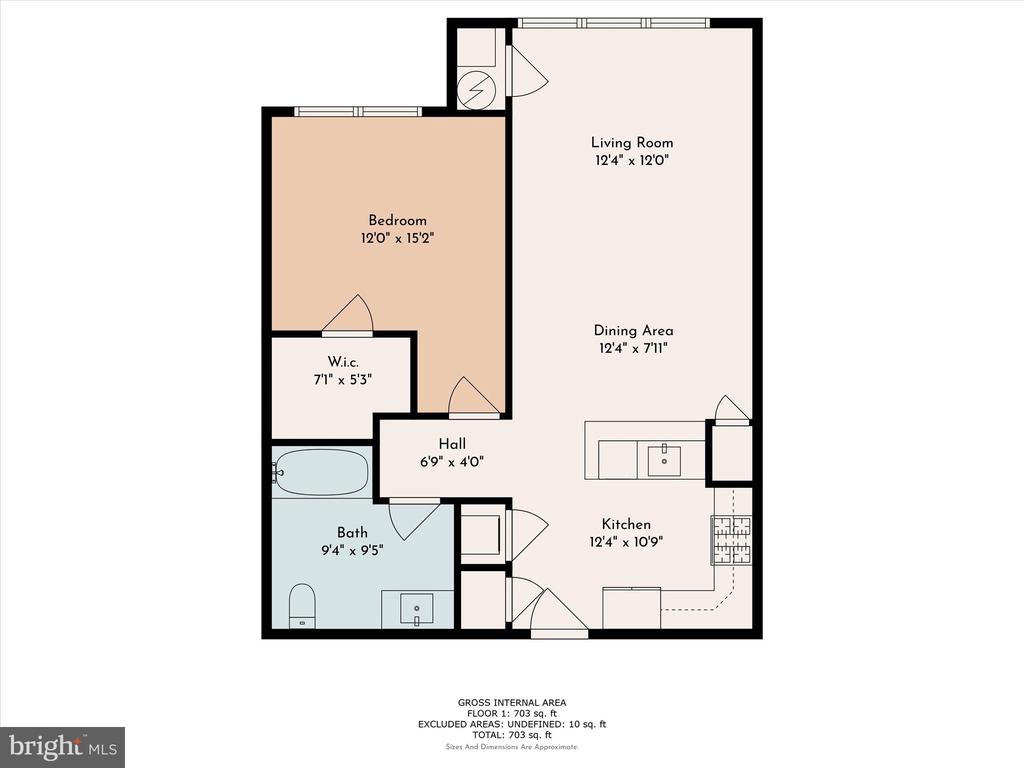
Beautifully maintained 1 bedroom suite at the Grande at Riverview! This open concept floor plan is perfect for entertaining. In the kitchen you will find granite countertops, stainless steel appliances, 36" oak cabinets, a breakfast bar with a large pantry and laundry closet. The spacious living and dining area feature recessed lighting, new flooring and tons of natural light. Down the hall you will find the bedroom with a large walk-in closet and bathroom vanity sink with plenty of counter space and glass sliding door tub/shower combo. This unit also has a designated parking spot! The Grande offers a private gym, courtyards, grills for BBQ's, pool and direct access to the Schuylkill River Trail! Only blocks away from Conshohocken's Fayette Street, close to 476 and 76, public transportation, and easy walk to commuter rail station.

1
bed

1
bath

728 Sq.Ft. LIVING AREA

728 Sq.Ft. lot

Eric Dvotsky

Eric Dvotsky

Alee  Coady

Alee Coady

Features & Amenities

Interior

  • total bedrooms1
  • Total bathroom1
  • full bathroom1
  • Flooring Carpet, Tile/Brick, Vinyl
  • APPLIANCES Built-In Microwave, Dishwasher, Disposal, Dryer, Oven/Range - Gas, Refrigerator, Stainless Steel Appliances, Washer
  • other interior Features Carpet, Combination Dining/Living, Dining Area, Floor Plan - Open, Recessed Lighting, Bathroom - Tub Shower, Walk-in Closet(s)

Area & Lot

  • Status Leased
  • Date Leased July 19, 2025
  • Living Area728 Sq.Ft.
  • Lot Area728 Sq.Ft.
  • MLS® IDPAMC2144952
  • TypeResidential
  • YEAR BUILT2010
  • NeighborhoodMontgomery County
  • Architecture StylesUnit/Flat
  • High SchoolPLYMOUTH WHITEMARSH

Exterior

  • STORIES1
  • water SourcePublic
  • parkingParking Lot
  • HEAT TYPEForced Air
  • AIR CONDITIONINGCentral A/C
  • sewerPublic Sewer
  • Disability FeaturesElevator, Doors - Swing In, Ramp - Main Level
  • other exterior FeaturesBBQ Grill, Exterior Lighting, Sidewalks, Street Lights

Financial

  • Lease Price$2,000/mo
  • Zoning R-SP1

Montgomery County

Explore

Work With Us

From seasoned investors to those exploring the market for the first time, our team offers insights and strategies to make the most of Philadelphia’s real estate opportunities. Let’s discuss your goals today!

Follow Us on Instagram