Search
3872 POPLAR STREET
3872 POPLAR STREET
3872 POPLAR STREET
3872 POPLAR STREET
3872 POPLAR STREET
3872 POPLAR STREET
3872 POPLAR STREET
3872 POPLAR STREET
3872 POPLAR STREET
3872 POPLAR STREET
3872 POPLAR STREET
3872 POPLAR STREET
3872 POPLAR STREET
3872 POPLAR STREET
3872 POPLAR STREET
3872 POPLAR STREET
3872 POPLAR STREET
3872 POPLAR STREET
3872 POPLAR STREET
3872 POPLAR STREET
3872 POPLAR STREET
3872 POPLAR STREET
3872 POPLAR STREET
SEE ALL PHOTOS
3872 POPLAR STREET
3872 POPLAR STREET
3872 POPLAR STREET
3872 POPLAR STREET
3872 POPLAR STREET
3872 POPLAR STREET
3872 POPLAR STREET
3872 POPLAR STREET
3872 POPLAR STREET
3872 POPLAR STREET
3872 POPLAR STREET
3872 POPLAR STREET
3872 POPLAR STREET
3872 POPLAR STREET
3872 POPLAR STREET
3872 POPLAR STREET
3872 POPLAR STREET
3872 POPLAR STREET
3872 POPLAR STREET
3872 POPLAR STREET
3872 POPLAR STREET
3872 POPLAR STREET
3872 POPLAR STREET
Sold

3872 POPLAR STREET

3872 POPLAR STREET, PHILADELPHIA, PA 19104

$240,000
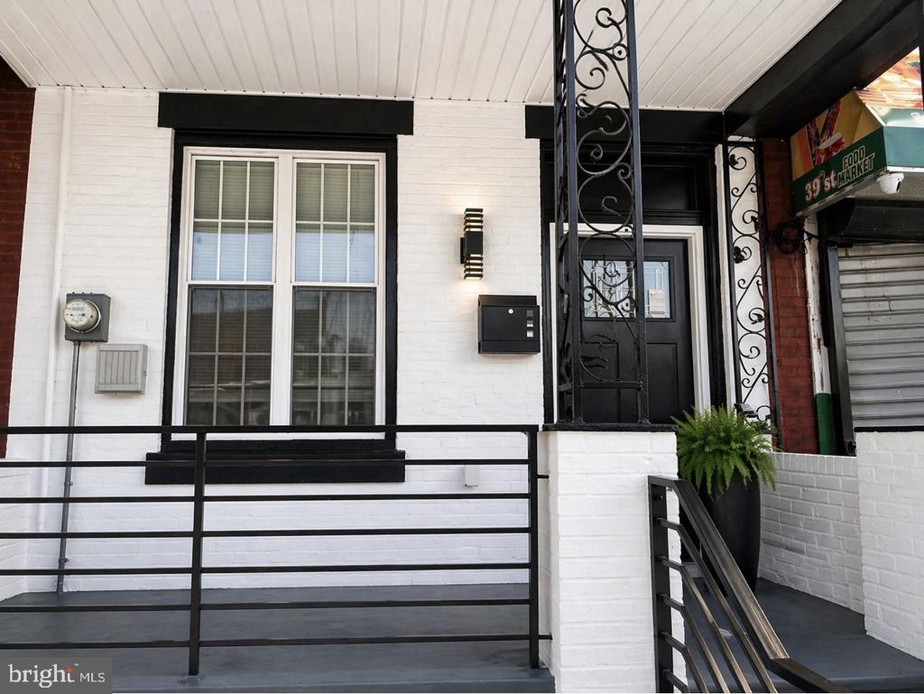
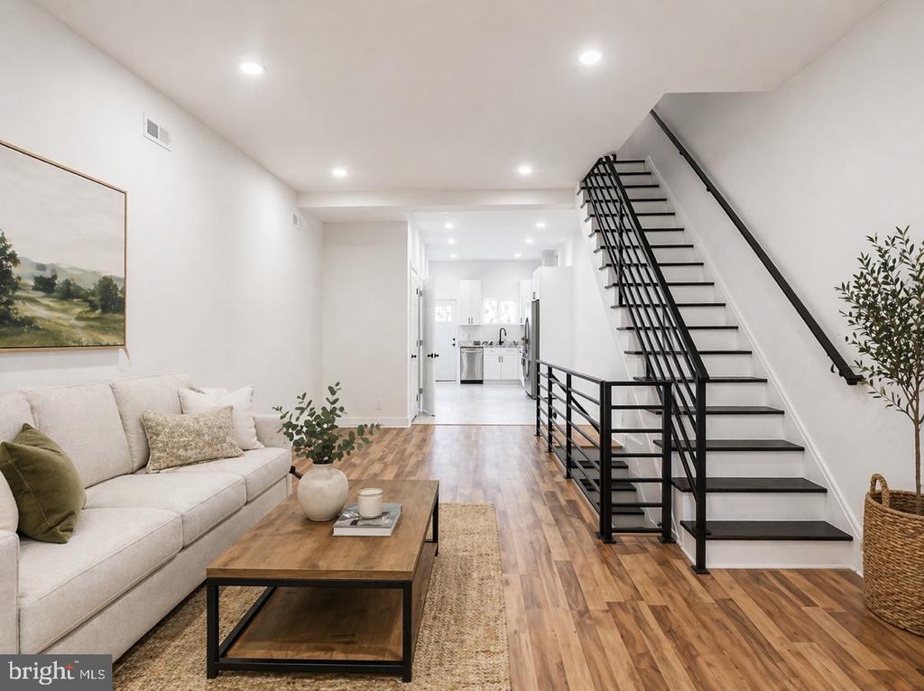
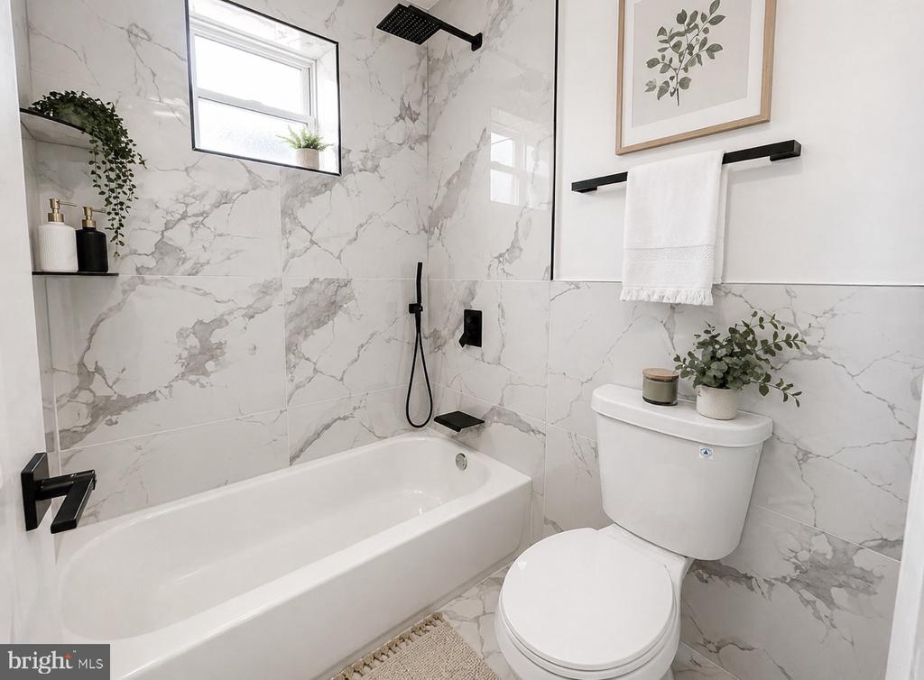
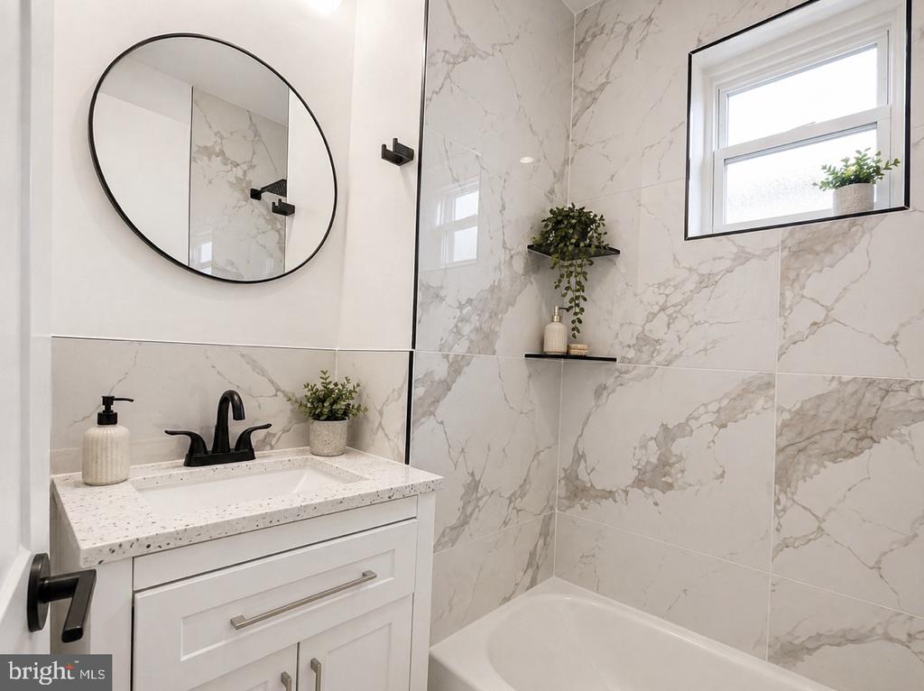
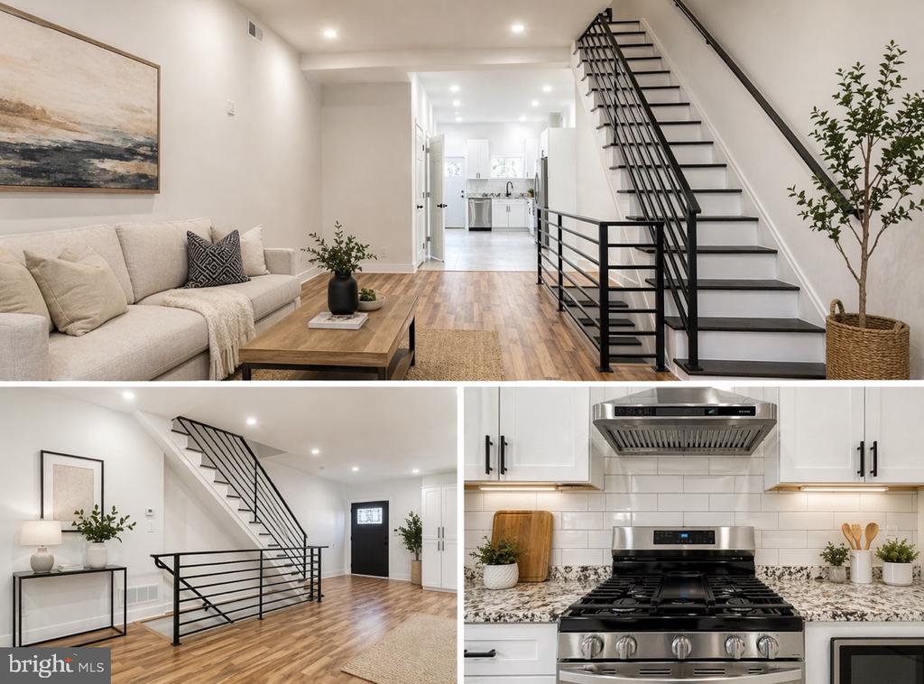
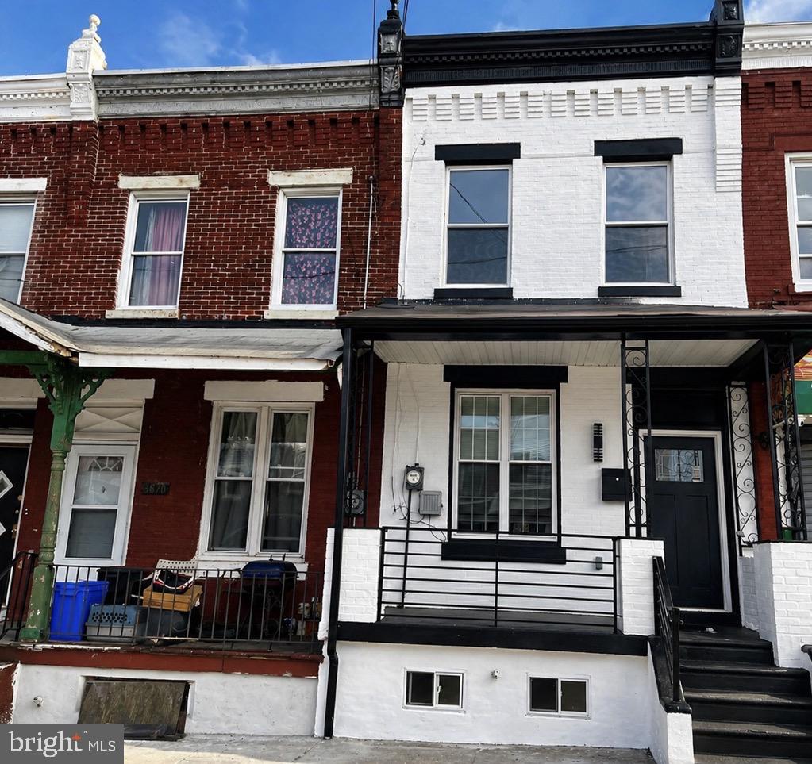
Seller Motivated bring all offers Home qualifies for Philadelphia grants up to $25,000 if you qualify. Welcome to 3872 Poplar St -- a fully renovated 4-bedroom, 2.5-bath modern oasis in the heart of West Philadelphia.

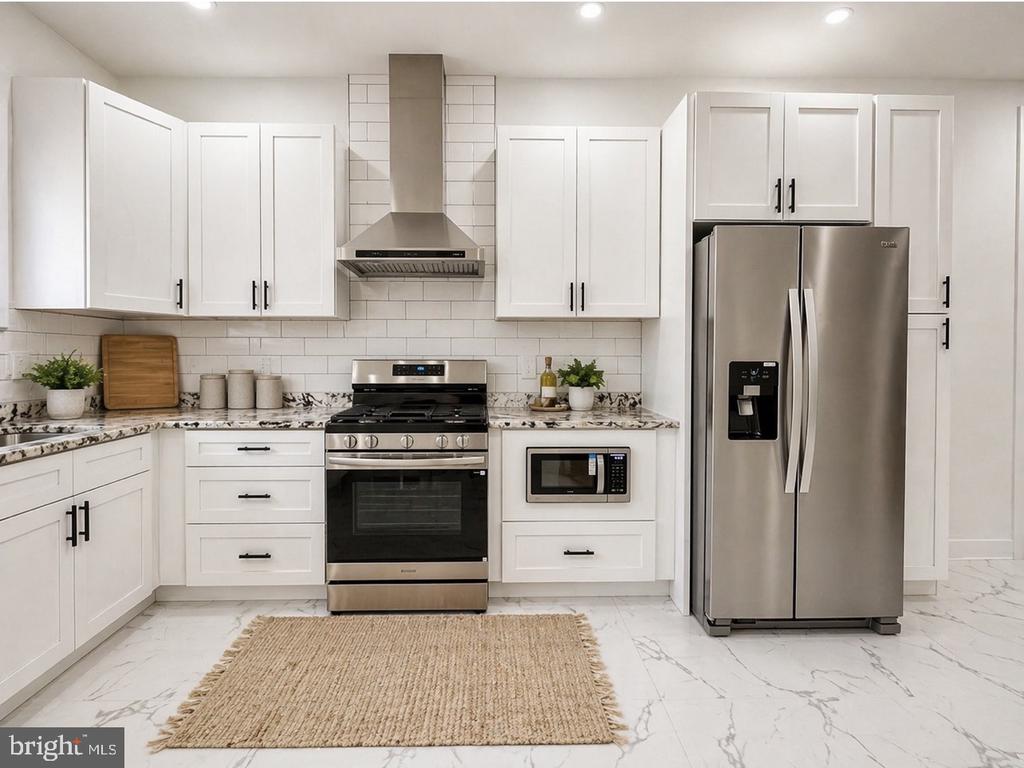
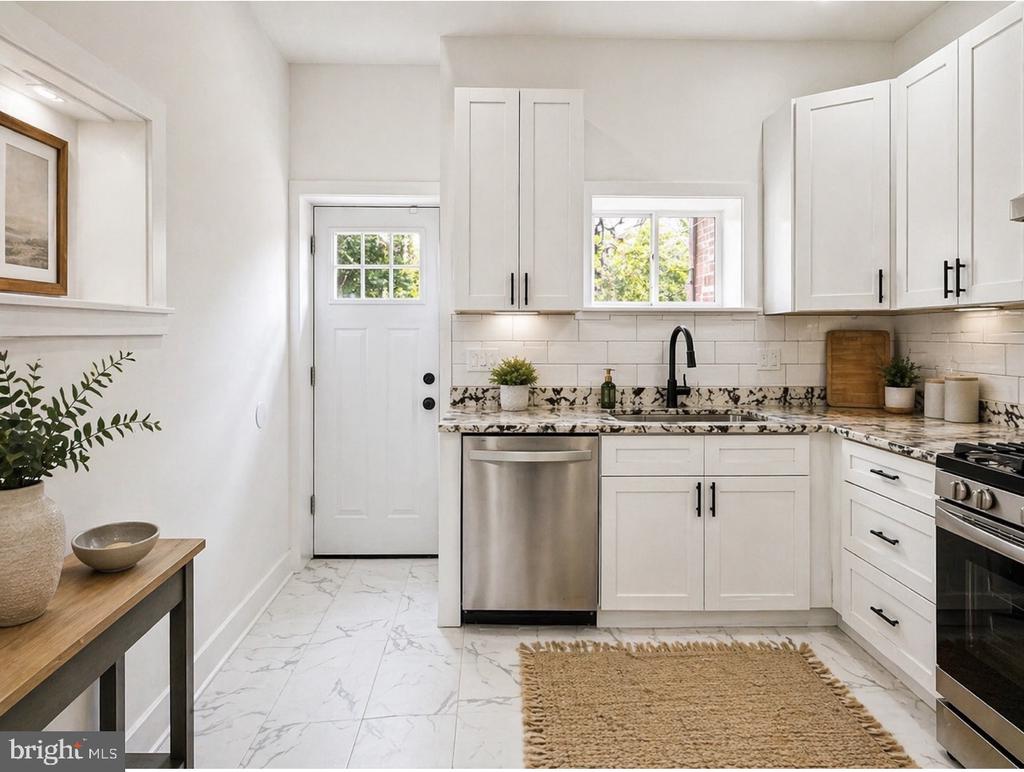
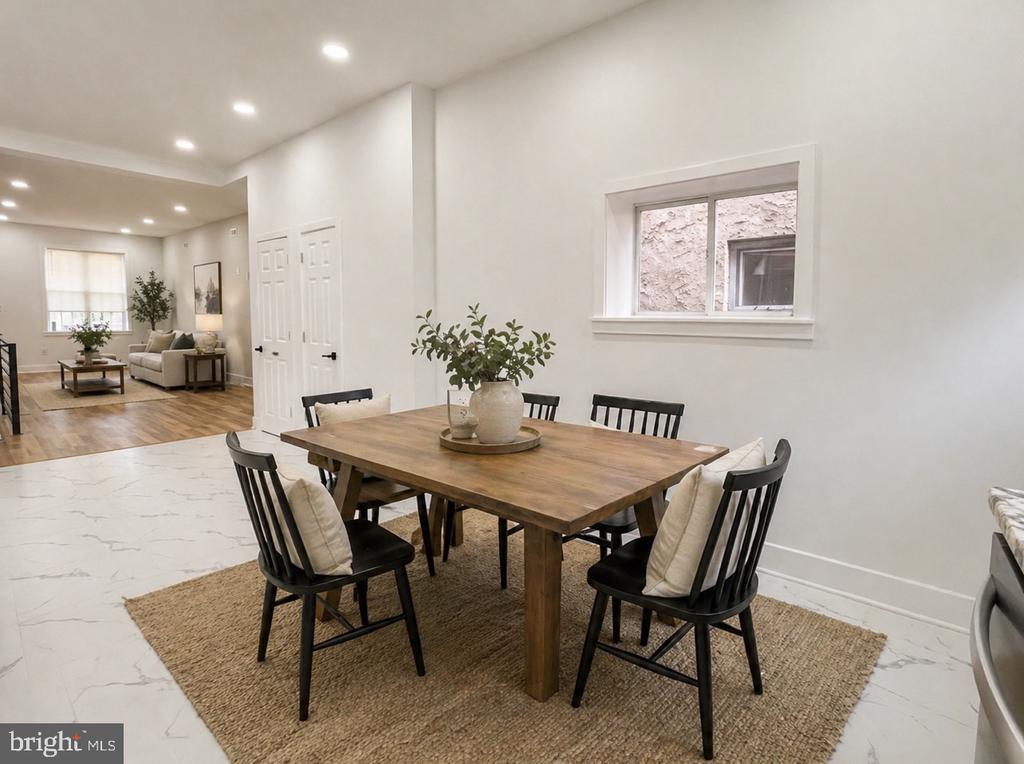
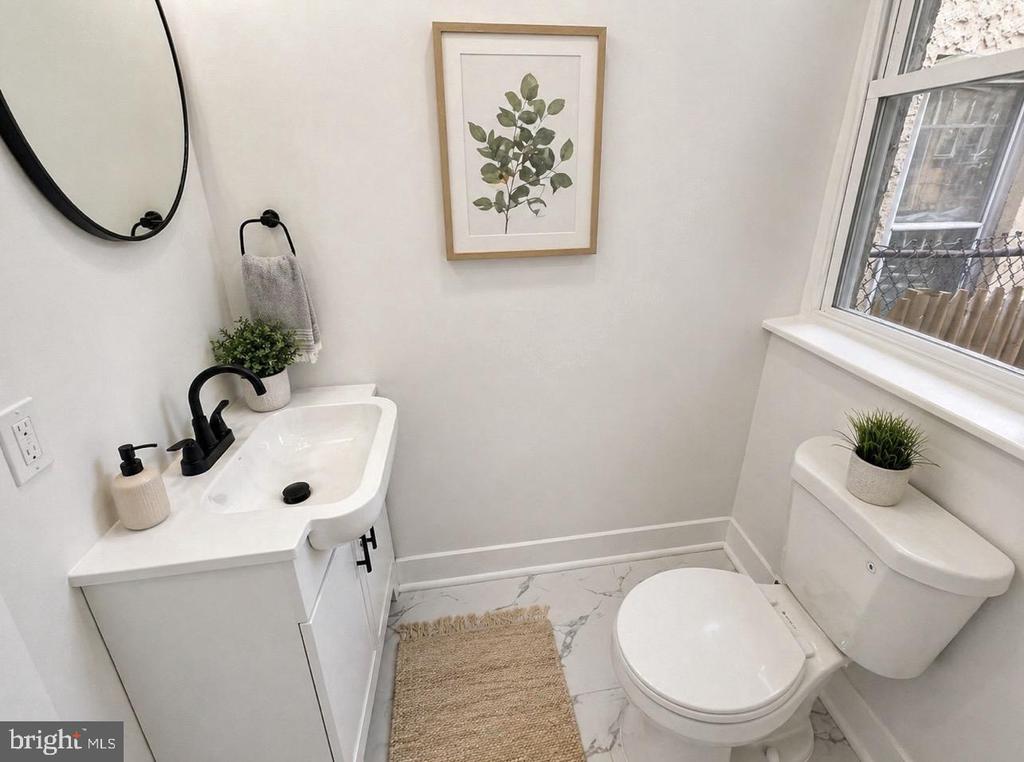
This move-in ready home has been thoughtfully redesigned from top to bottom, offering the perfect blend of style, comfort, and functionality. Step inside to an open-concept first floor featuring a seamless flow from the spacious living room to the dining area and into a beautifully updated kitchen complete with stainless steel appliances, sleek finishes, and ample cabinet space. A convenient powder room completes the main level.

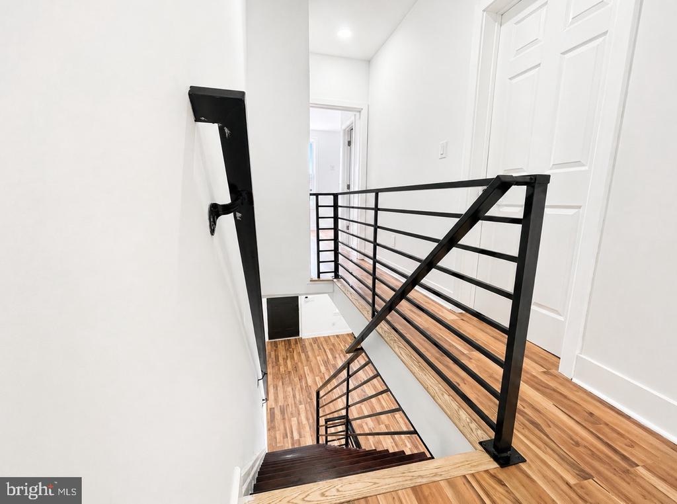
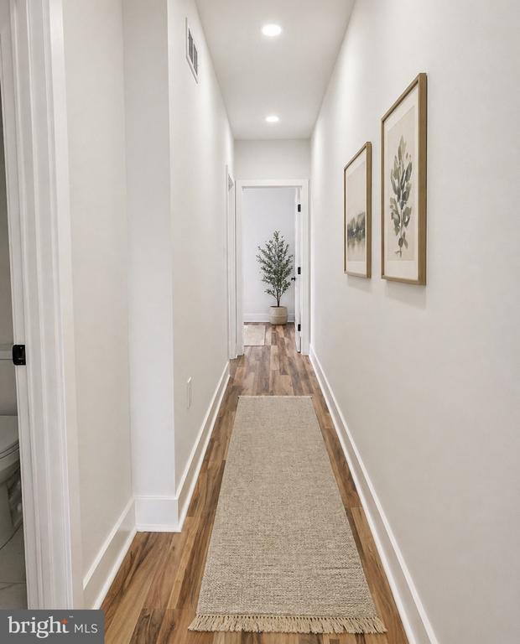
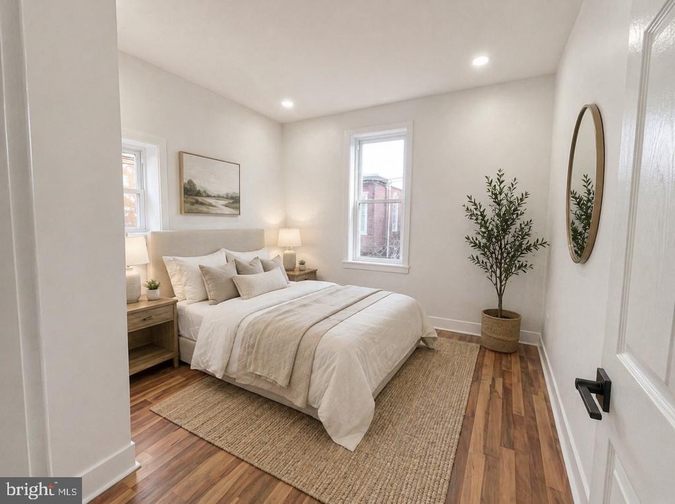
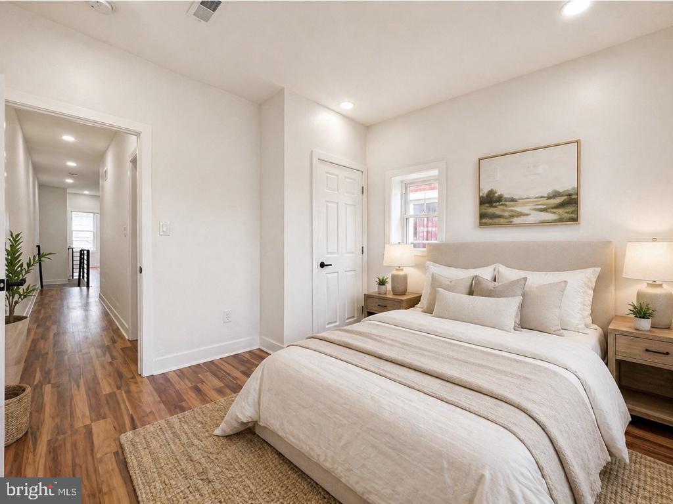
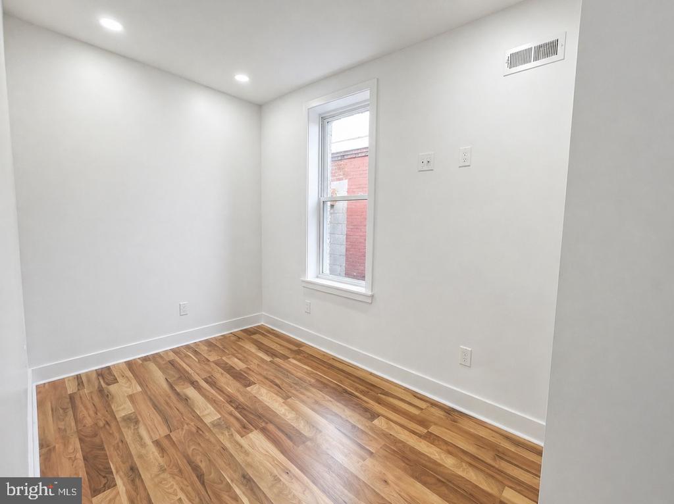
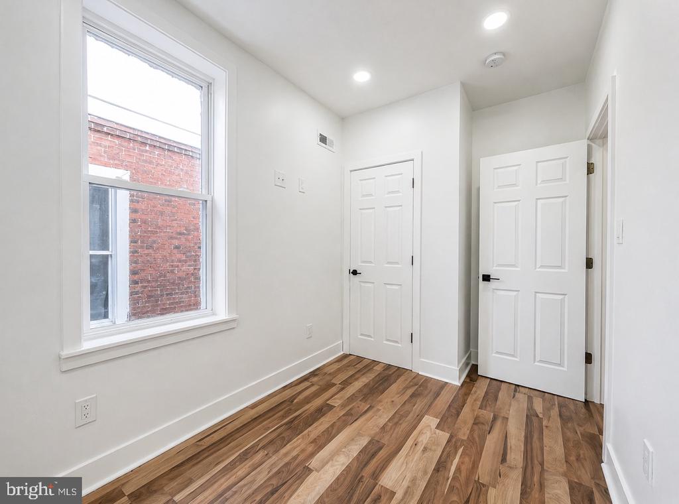
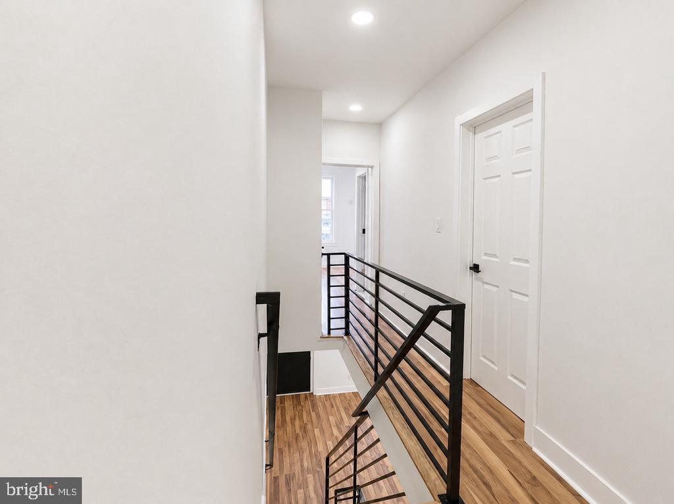
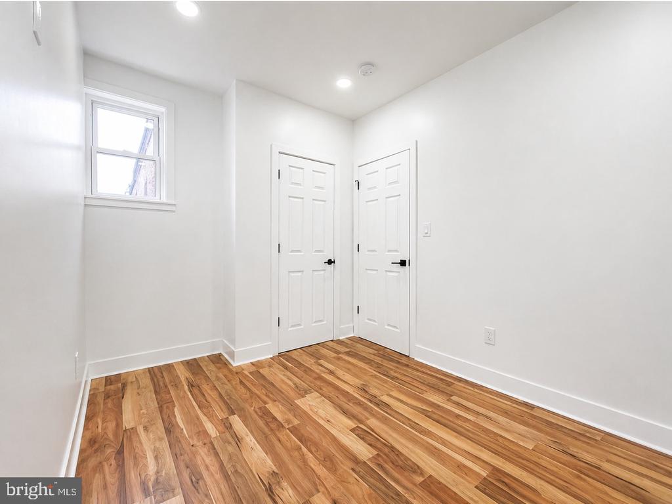
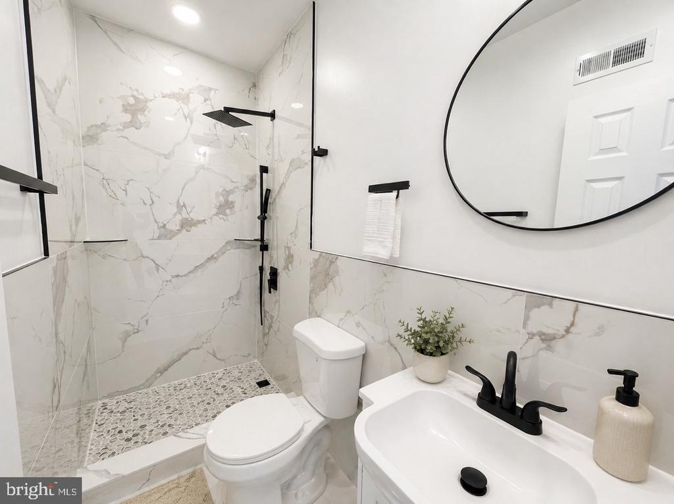
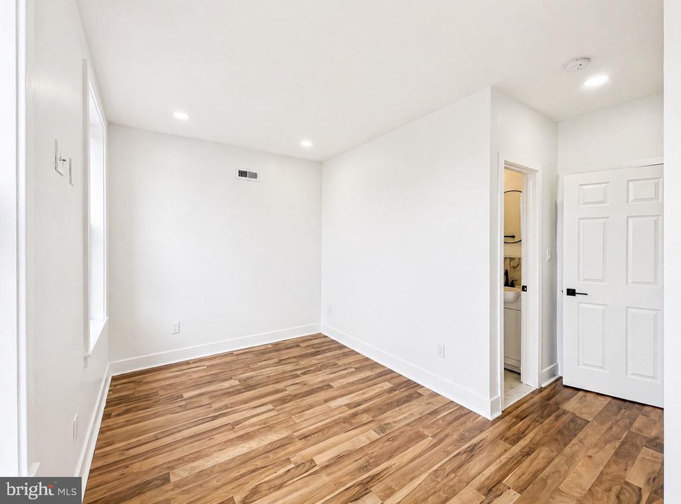
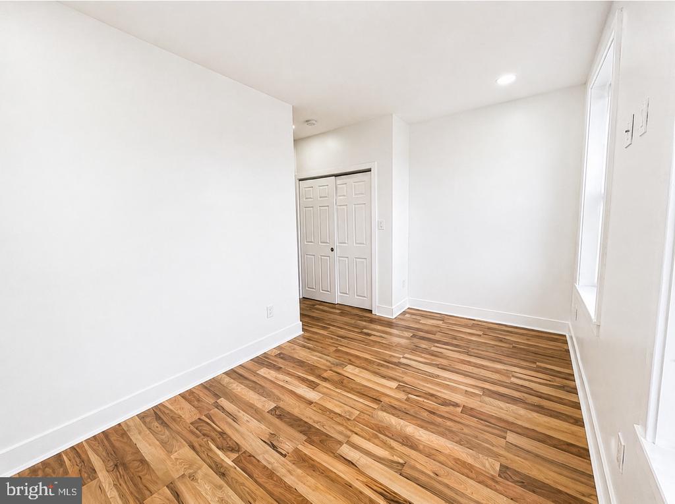
Upstairs, you'll find four generously sized bedrooms, including a primary suite with its own private full bathroom. An additional full hall bath serves the remaining bedrooms, offering comfort and convenience for family or guests.

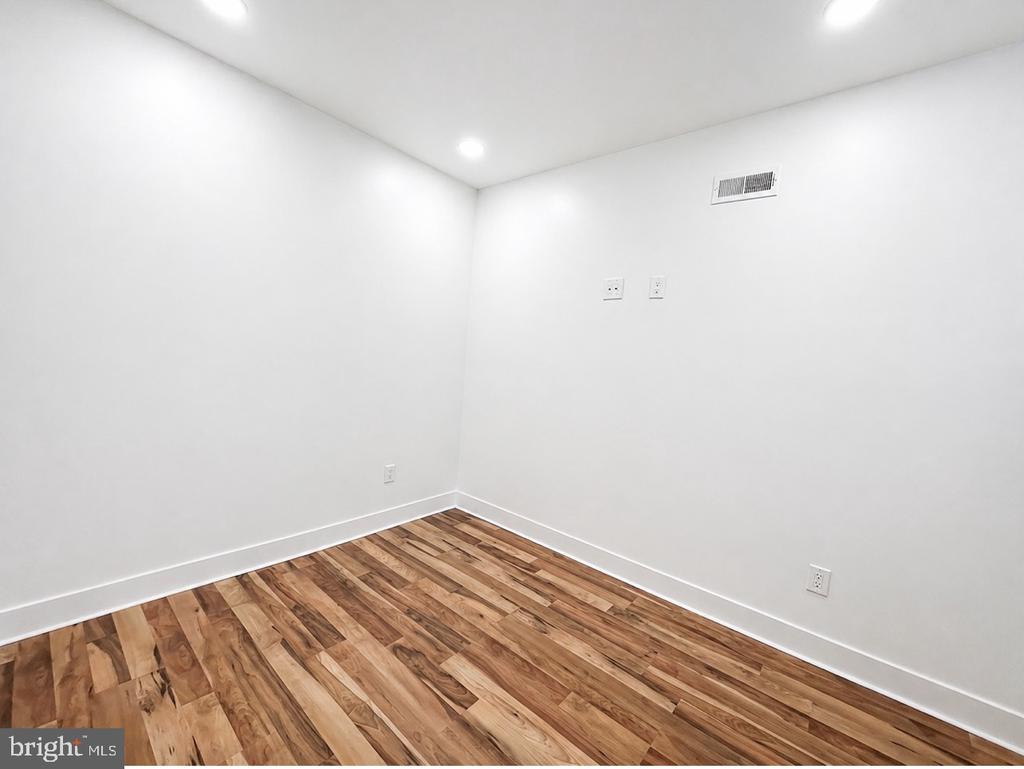
The fully finished basement provides extra living space--perfect for a home office, gym, media room, or guest area.

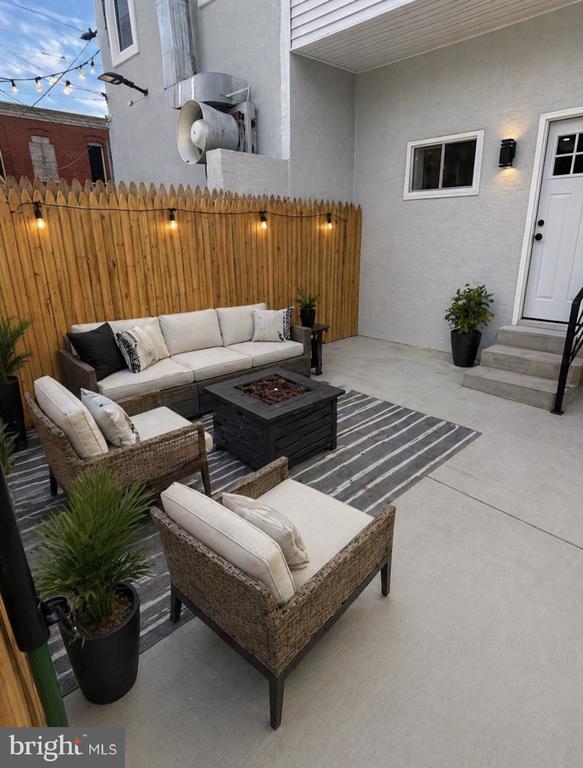
Additional highlights include a newly installed HVAC system and a private rear yard--ideal for relaxing or entertaining.

Located just minutes from Center City and within walking distance to public transportation, this home also sits near local attractions like the Philadelphia Zoo and the Please Touch Museum. With quick access to Routes 76 East & West, commuting is effortless.

Don't miss your chance to own a beautifully renovated home in a prime location--schedule your showing today!

4
beds

3
baths

1,981 Sq.Ft. LIVING AREA

1,200 Sq.Ft. lot

Features & Amenities

Interior

  • total bedrooms4
  • Total bathrooms3
  • full bathrooms2
  • half bathroom1
  • Laundry room Main Floor, Hookup
  • APPLIANCES Built-In Microwave, Dishwasher, Disposal, Oven/Range - Gas, Range Hood, Refrigerator, Stainless Steel Appliances, Washer/Dryer Hookups Only, Water Heater - High-Efficiency, Water Heater
  • other interior Features Bathroom - Tub Shower, Bathroom - Soaking Tub, Bathroom - Walk-In Shower, Combination Kitchen/Dining, Combination Dining/Living, Family Room Off Kitchen, Floor Plan - Open

Area & Lot

  • Status Sold
  • Date Sold October 14, 2026
  • Living Area1,981 Sq.Ft.
  • Total Area1,981 Sq.Ft.
  • Lot Area1,200 Sq.Ft.
  • MLS® IDPAPH2622590
  • TypeTownhouse
  • YEAR BUILT1930
  • NeighborhoodPhiladelphia
  • Architecture StylesTraditional
  • View DescriptionStreet
  • School DistrictPHILADELPHIA CITY

Exterior

  • STORIES2
  • water SourcePublic
  • utilitiesElectric Available, Natural Gas Available, Water Available, Sewer Available
  • PoolNo Pool
  • roofFlat
  • parkingOn Street
  • HEAT TYPECentral
  • AIR CONDITIONINGCentral A/C
  • sewerPublic Sewer
  • SubstructureBlock, Concrete Perimeter, Stone
  • Disability Features32 wide Doors
  • other exterior FeaturesSidewalks, Exterior Lighting, Street Lights

Financial

  • Sales Price$240,000
  • Real Estate Tax $1,049/yr
  • Zoning RSA5

Philadelphia

Explore

Work With Us

From seasoned investors to those exploring the market for the first time, our team offers insights and strategies to make the most of Philadelphia’s real estate opportunities. Let’s discuss your goals today!

Follow Us on Instagram