Search

Leave a Message

Thank you for your message. We will be in touch with you shortly.

Explore Our Properties
6516 GERMANS CORNERS ROAD
Courtesy of Century 21 Pinnacle-Allentown
Sold

6516 GERMANS CORNERS ROAD

6516 GERMANS CORNERS ROAD, GERMANSVILLE, PA 18053

$635,000
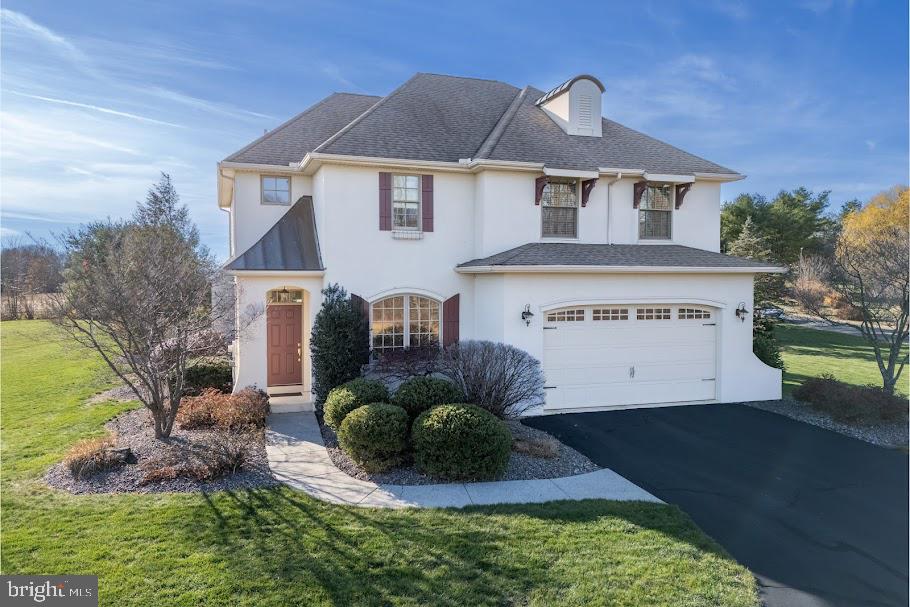
Set in the Northwestern Lehigh School District, this 2005-built,
four-bedroom, two-and-a-half-bath home offers a welcoming
layout with refined interior details. Enter through the front door
framed by a transom window opens into a foyer with warm, site
finished hardwood floors and French doors. The hardwood floors
continue into a dedicated office featuring a large arched window,
as well as into a living room anchored by a gas fireplace with
custom tile surround and built-in cabinetry. In the kitchen,
hardwood floors pair with granite countertops, a tile backsplash, a
large Breakfast bar, pendant lights, and a suite of stainless
appliances. An adjoining dining area, also illuminated by pendant
lights, sits near the stairs and provides a sliding glass door for
outdoor access. A laundry room with a tile floor and utility sink,
along with a half bath featuring a tile floor and upgraded pedestal
sink, complete the main level. Upstairs, a carpeted hall leads to the
primary bedroom, featuring comfortable carpet and a ceiling fan.
The en-suite primary bath offers a tile floor, a double vanity, a
dedicated shower, and a soaking tub. Bath highlights a custom,
built-in w/ decorative glass shelves. Additional carpeted
bedrooms. Second level features a flexible Loft area for a Library or
Den. This home is situated on a level, one acre lot with glorious
views from all vantage points. Backyard entertaining is a focus
with this over-sized paver patio and Amish-built Gazebo w/ metal
roof built to last. Beyond the property, enjoy easy access to
neighborhood favorites like Ontelaunee Park, Olde Homestead Golf
Club, Blue Mountain Vineyards & Cellars.

4
beds

3
baths

2,352 Sq.Ft. LIVING AREA

0.98 Acres lot

Eric Dvotsky

Eric Dvotsky

Features & Amenities

Interior

  • total bedrooms4
  • Total bathrooms3
  • full bathrooms2
  • half bathroom1
  • Laundry room Laundry Room, Main Level
  • Flooring Carpet, Wood, Hardwood, Ceramic Tile
  • Fireplace Gas
  • APPLIANCES Electric Range, Electric Oven, Electric Water Heater, Dishwasher, Refrigerator, Stainless Steel Appliance(s), Water Heater, Microwave
  • other interior Features Kitchen Island, Walk-In Closet(s), Built-in Features, Open Floorplan

Area & Lot

  • Status Sold
  • Date Sold June 12, 2026
  • Living Area2,352 Sq.Ft.
  • Total Area2,352 Sq.Ft.
  • Lot Area0.98 Acres
  • MLS® IDPALH2014894
  • TypeResidential
  • YEAR BUILT2005
  • Architecture StylesMediterranean, Other
  • View DescriptionPanoramic
  • School DistrictNORTHWESTERN LEHIGH

Exterior

  • STORIES2
  • Garage Space2.0
  • water SourceWell
  • PoolNone
  • roofShingle
  • parkingGarage Door Opener, Garage, Attached
  • HEAT TYPEOil, Heat Pump
  • AIR CONDITIONINGCentral Air
  • sewerSeptic Tank
  • SubstructureConcrete Perimeter

Financial

  • Sales Price$635,000
  • Real Estate Tax $6,585/yr
  • Zoning AP

Work With Us

From seasoned investors to those exploring the market for the first time, our team offers insights and strategies to make the most of Philadelphia’s real estate opportunities. Let’s discuss your goals today!

Follow Us on Instagram