Search

Leave a Message

Thank you for your message. We will be in touch with you shortly.

Explore Our Properties
824 WARREN ROAD
824 WARREN ROAD
824 WARREN ROAD
824 WARREN ROAD
824 WARREN ROAD
824 WARREN ROAD
824 WARREN ROAD
824 WARREN ROAD
824 WARREN ROAD
824 WARREN ROAD
824 WARREN ROAD
824 WARREN ROAD
824 WARREN ROAD
824 WARREN ROAD
824 WARREN ROAD
824 WARREN ROAD
824 WARREN ROAD
824 WARREN ROAD
824 WARREN ROAD
824 WARREN ROAD
824 WARREN ROAD
824 WARREN ROAD
824 WARREN ROAD
824 WARREN ROAD
824 WARREN ROAD
824 WARREN ROAD
824 WARREN ROAD
824 WARREN ROAD
824 WARREN ROAD
824 WARREN ROAD
824 WARREN ROAD
824 WARREN ROAD
824 WARREN ROAD
824 WARREN ROAD
824 WARREN ROAD
824 WARREN ROAD
824 WARREN ROAD
824 WARREN ROAD
824 WARREN ROAD
824 WARREN ROAD
824 WARREN ROAD
824 WARREN ROAD
824 WARREN ROAD
824 WARREN ROAD
824 WARREN ROAD
824 WARREN ROAD
824 WARREN ROAD
824 WARREN ROAD
824 WARREN ROAD
824 WARREN ROAD
824 WARREN ROAD
824 WARREN ROAD
824 WARREN ROAD
824 WARREN ROAD
824 WARREN ROAD
824 WARREN ROAD
824 WARREN ROAD
824 WARREN ROAD
824 WARREN ROAD
824 WARREN ROAD
824 WARREN ROAD
824 WARREN ROAD
824 WARREN ROAD
824 WARREN ROAD
824 WARREN ROAD
824 WARREN ROAD
824 WARREN ROAD
824 WARREN ROAD
824 WARREN ROAD
824 WARREN ROAD
824 WARREN ROAD
824 WARREN ROAD
824 WARREN ROAD
824 WARREN ROAD
824 WARREN ROAD
824 WARREN ROAD
824 WARREN ROAD
824 WARREN ROAD
SEE ALL PHOTOS
824 WARREN ROAD
824 WARREN ROAD
824 WARREN ROAD
824 WARREN ROAD
824 WARREN ROAD
824 WARREN ROAD
824 WARREN ROAD
824 WARREN ROAD
824 WARREN ROAD
824 WARREN ROAD
824 WARREN ROAD
824 WARREN ROAD
824 WARREN ROAD
824 WARREN ROAD
824 WARREN ROAD
824 WARREN ROAD
824 WARREN ROAD
824 WARREN ROAD
824 WARREN ROAD
824 WARREN ROAD
824 WARREN ROAD
824 WARREN ROAD
824 WARREN ROAD
824 WARREN ROAD
824 WARREN ROAD
824 WARREN ROAD
824 WARREN ROAD
824 WARREN ROAD
824 WARREN ROAD
824 WARREN ROAD
824 WARREN ROAD
824 WARREN ROAD
824 WARREN ROAD
824 WARREN ROAD
824 WARREN ROAD
824 WARREN ROAD
824 WARREN ROAD
824 WARREN ROAD
824 WARREN ROAD
824 WARREN ROAD
824 WARREN ROAD
824 WARREN ROAD
824 WARREN ROAD
824 WARREN ROAD
824 WARREN ROAD
824 WARREN ROAD
824 WARREN ROAD
824 WARREN ROAD
824 WARREN ROAD
824 WARREN ROAD
824 WARREN ROAD
824 WARREN ROAD
824 WARREN ROAD
824 WARREN ROAD
824 WARREN ROAD
824 WARREN ROAD
824 WARREN ROAD
824 WARREN ROAD
824 WARREN ROAD
824 WARREN ROAD
824 WARREN ROAD
824 WARREN ROAD
824 WARREN ROAD
824 WARREN ROAD
824 WARREN ROAD
824 WARREN ROAD
824 WARREN ROAD
824 WARREN ROAD
824 WARREN ROAD
824 WARREN ROAD
824 WARREN ROAD
824 WARREN ROAD
824 WARREN ROAD
824 WARREN ROAD
824 WARREN ROAD
824 WARREN ROAD
824 WARREN ROAD
824 WARREN ROAD
Sold

824 WARREN ROAD

824 WARREN ROAD, AMBLER, PA 19002

$1,379,900
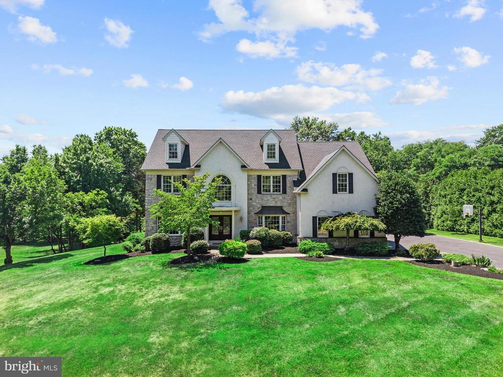
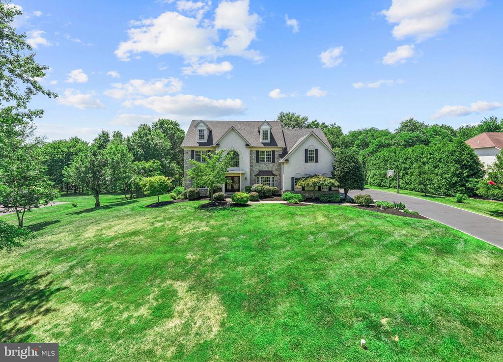
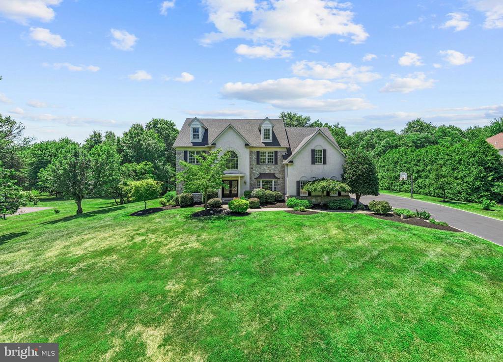
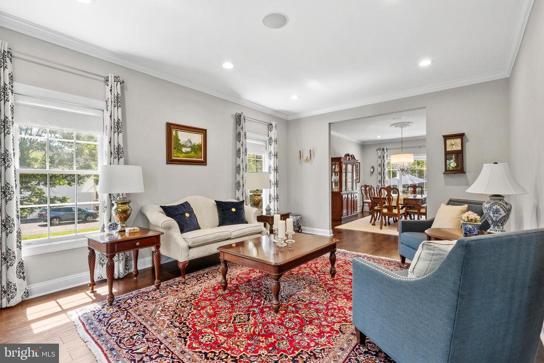
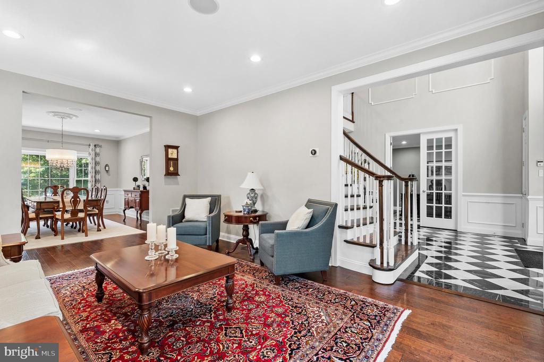
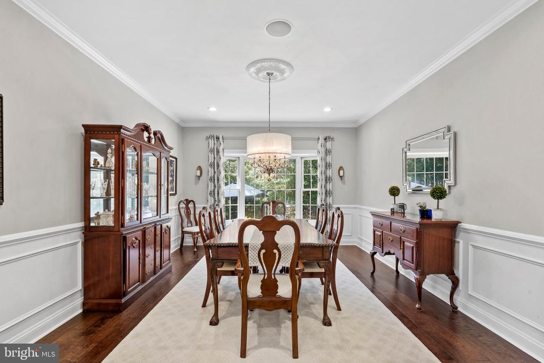
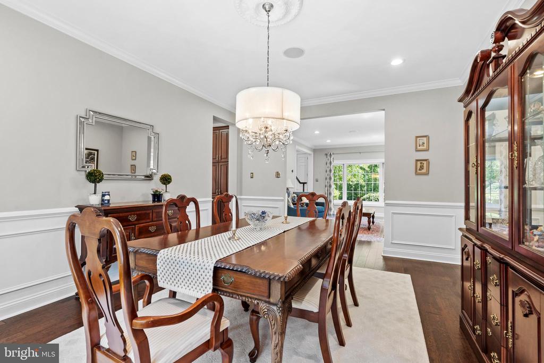
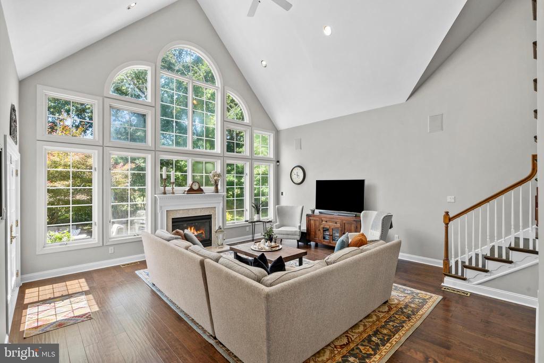
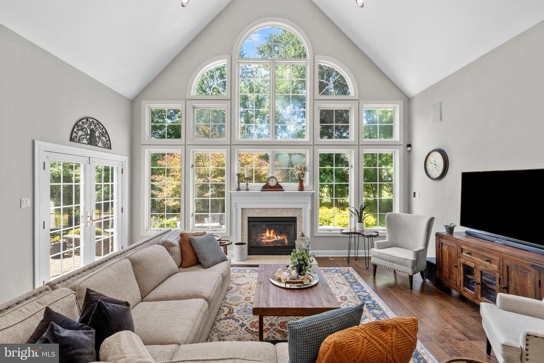
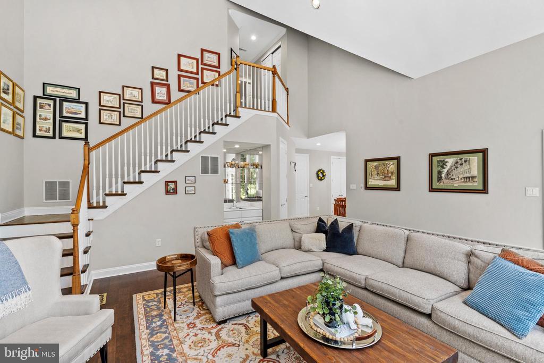
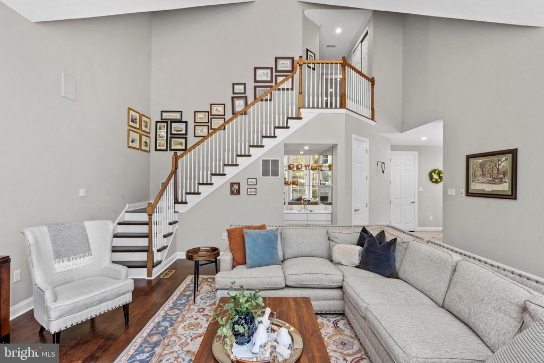
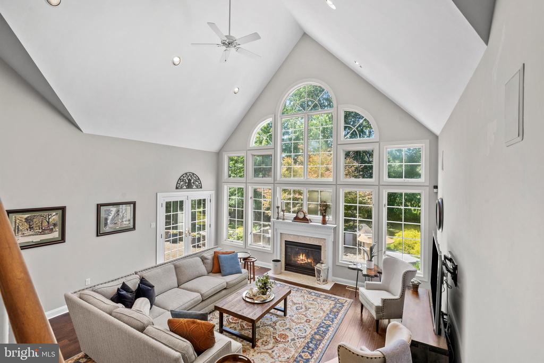
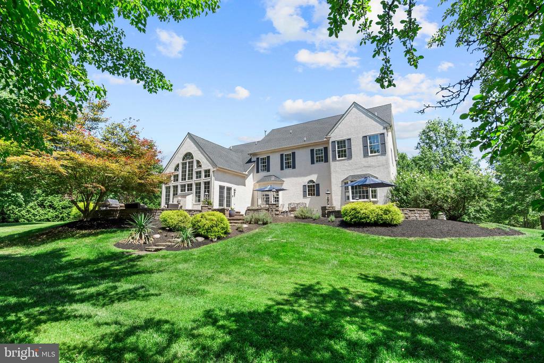
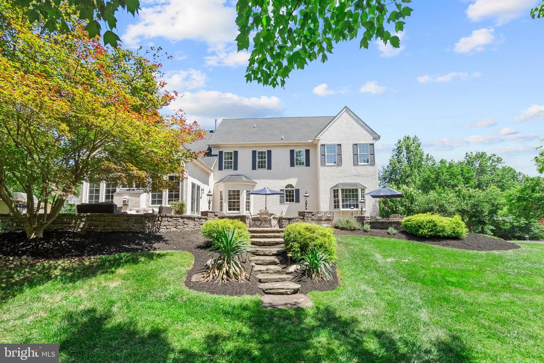
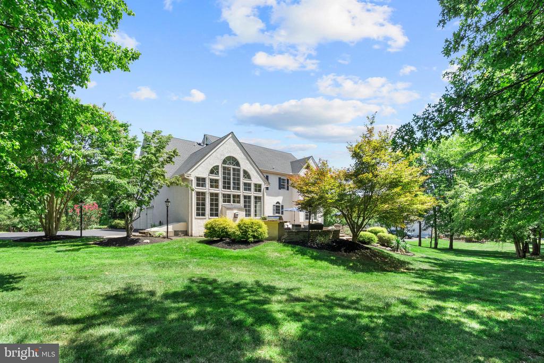
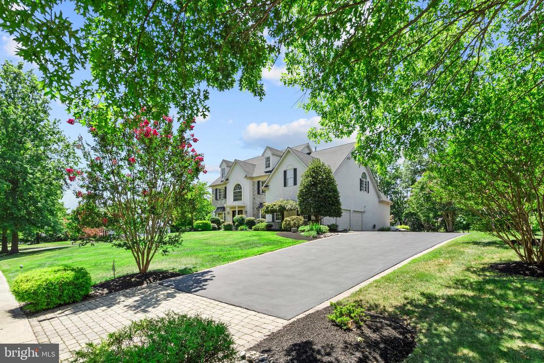
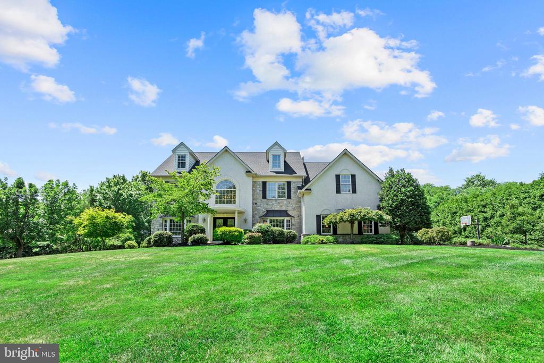
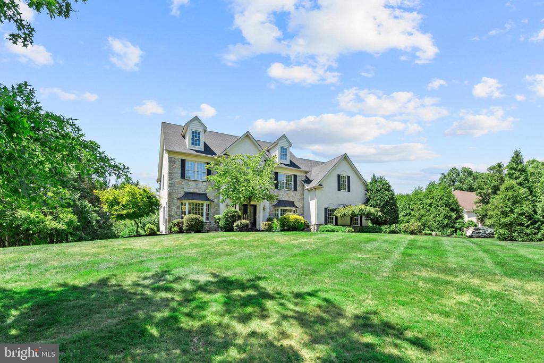
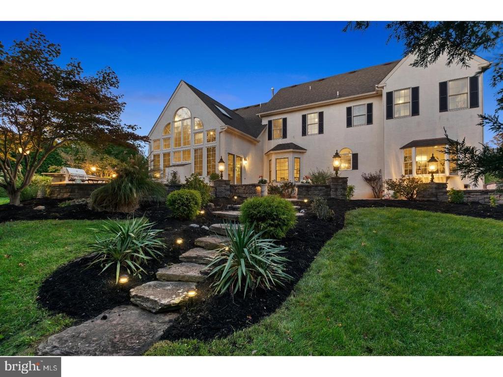
Welcome to this exceptional 5,110-square-foot residence (4,010 s.f. 1st and 2nd floor; 1,100 s.f. finished basement, plus approximately 700 s.f. unfinished storage space) ideally situated on a quiet cul-de-sac in highly sought-after Lower Gwynedd Township. Set on a beautifully landscaped 0.8-acre lot, this meticulously maintained home offers 4 spacious bedrooms, 3 full baths, and 2 half baths, combining timeless elegance, generous living spaces, and extensive recent upgrades.
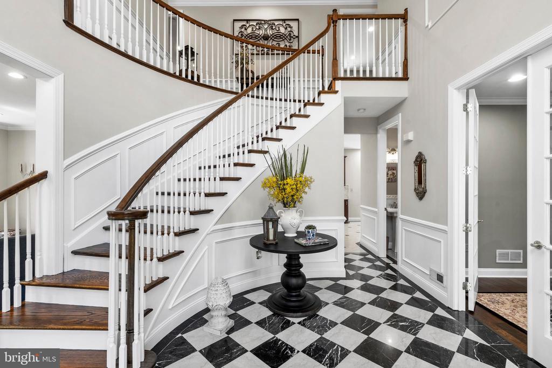
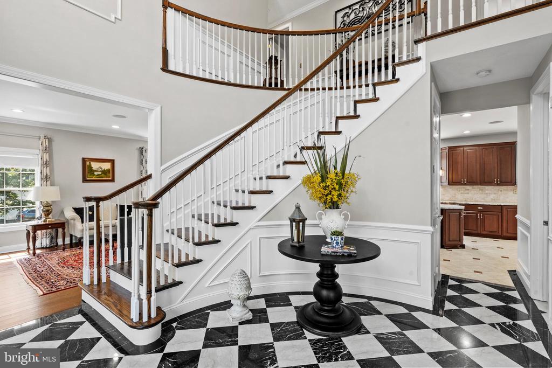
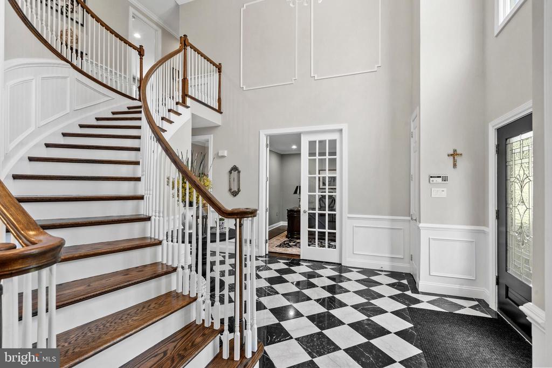
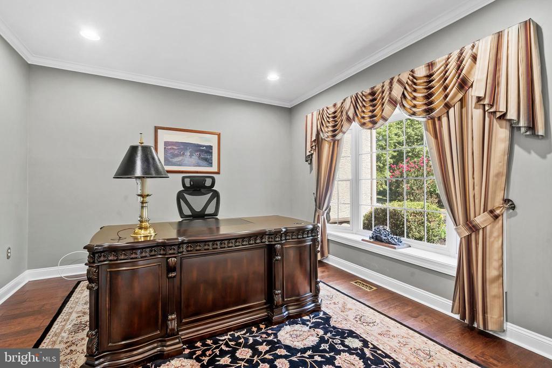
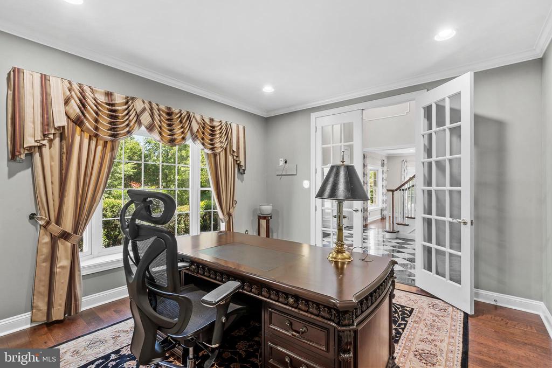
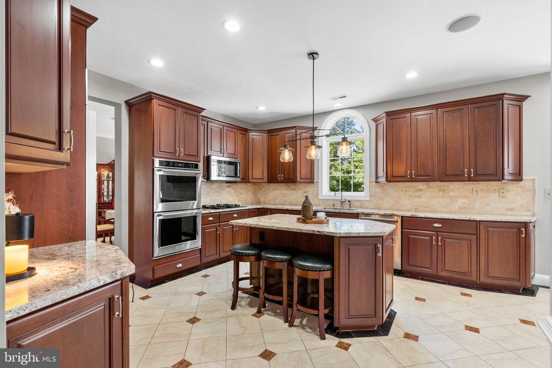
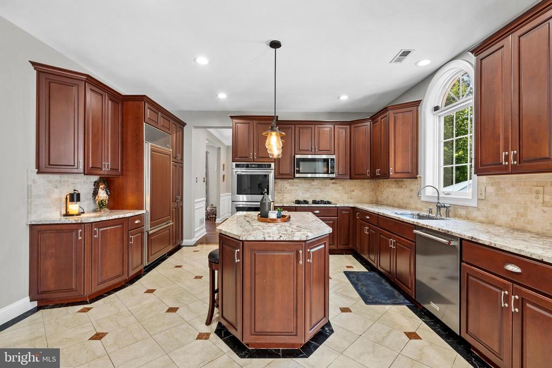
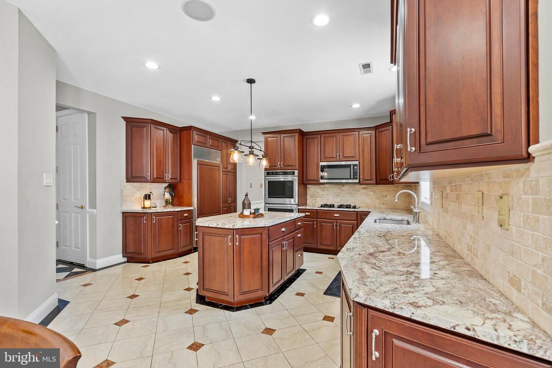
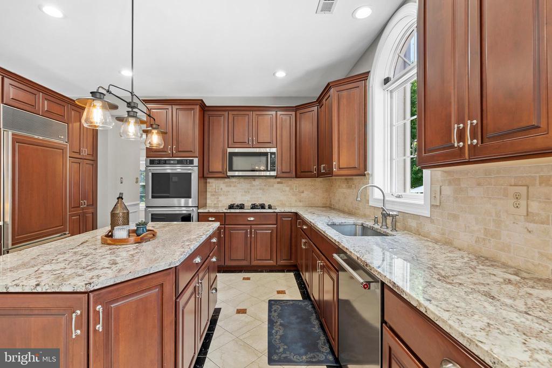
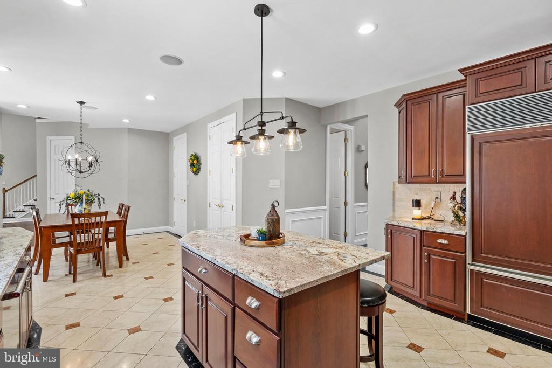
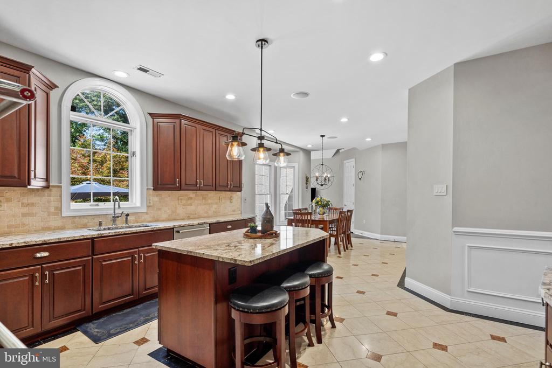
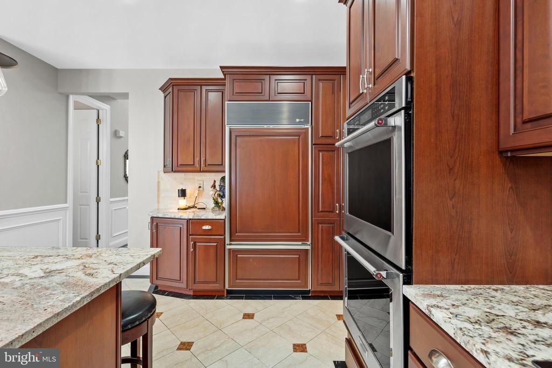
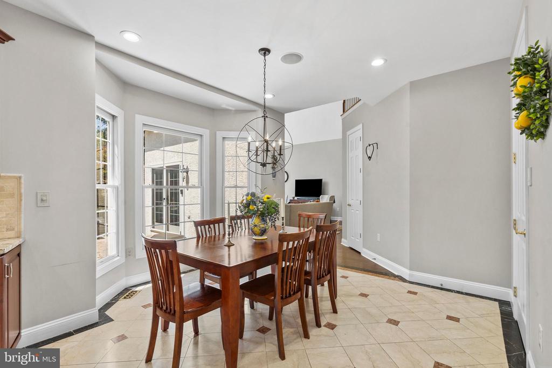
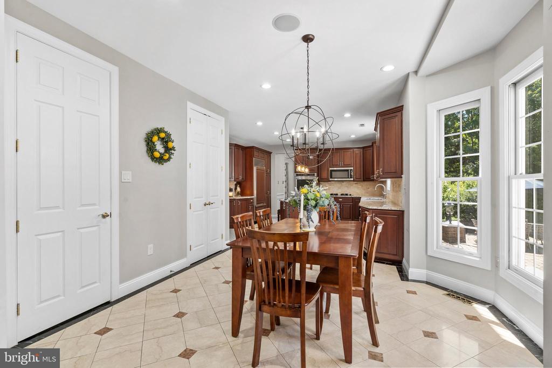
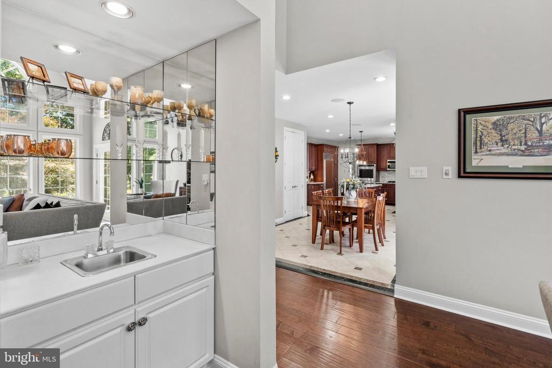
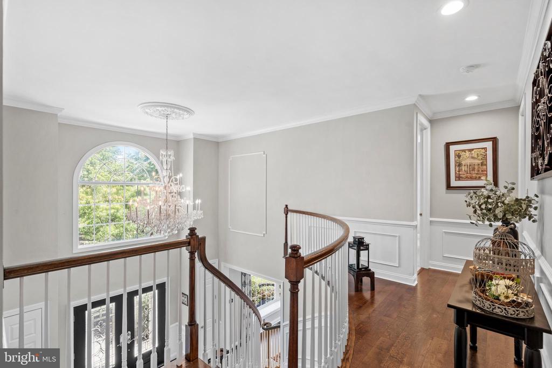
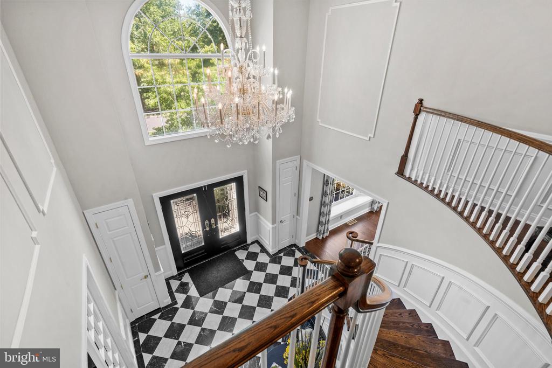
A dramatic two-story foyer welcomes you inside, where thoughtfully designed living spaces are ideal for both everyday living and effortless entertaining. The first-floor office provides the perfect work-from-home space or private study. At the heart of the home is a spacious kitchen featuring beautiful cherry cabinetry, granite countertops, and abundant workspace, making it ideal for everything from family meals to hosting gatherings.
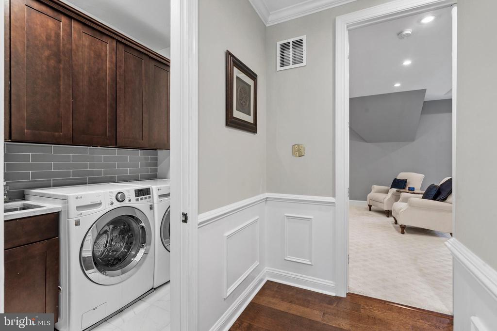
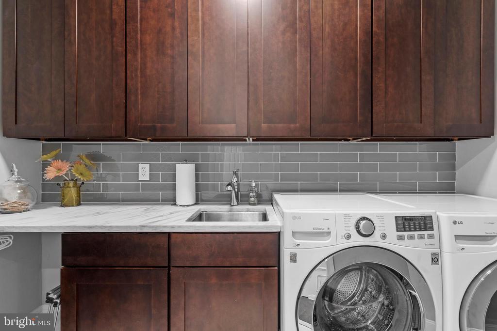
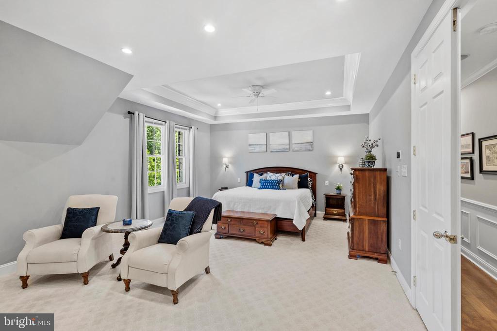
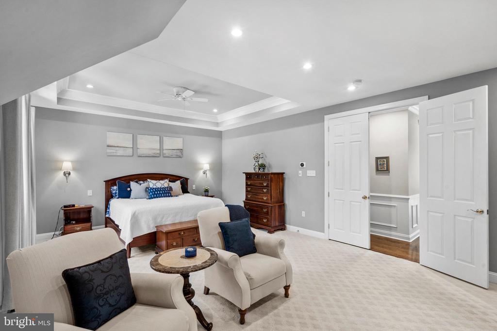
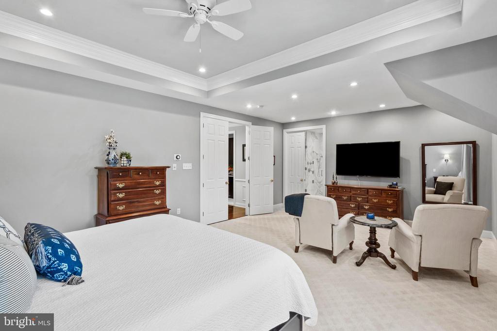
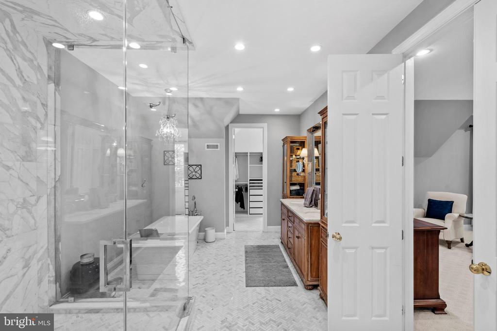
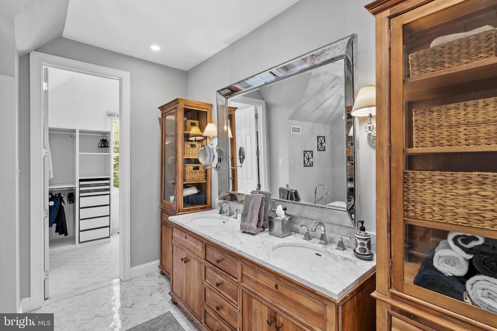
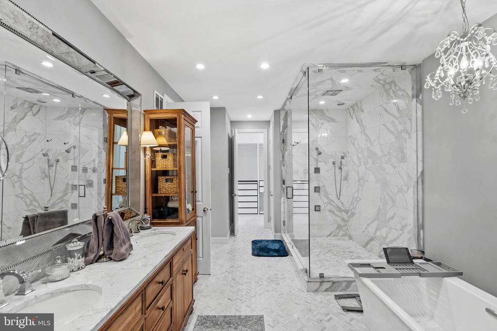
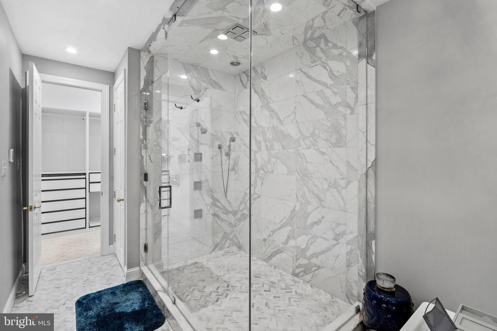
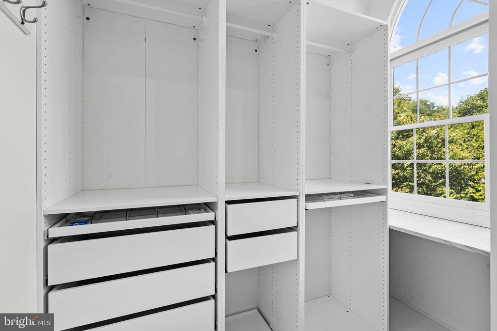
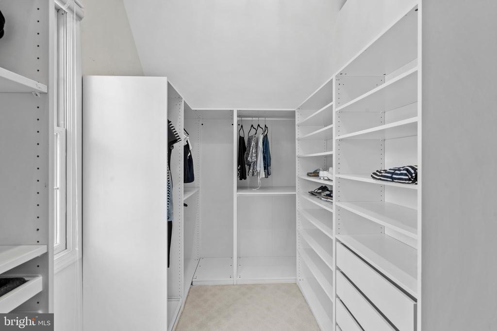
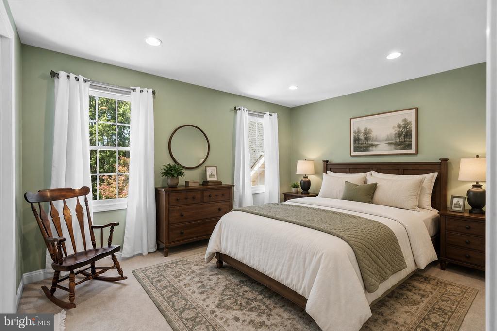
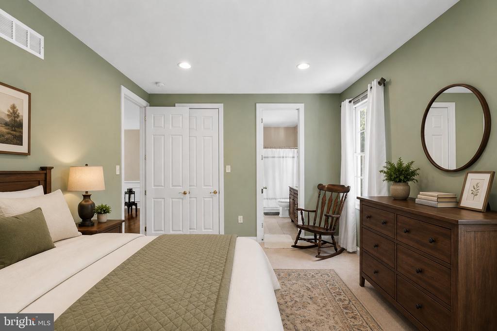
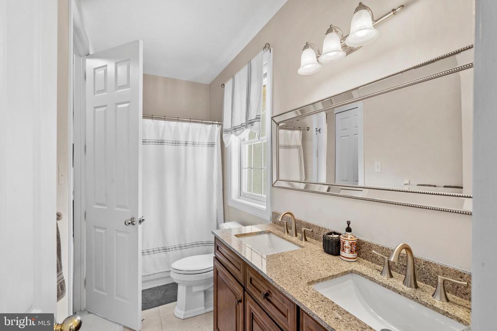
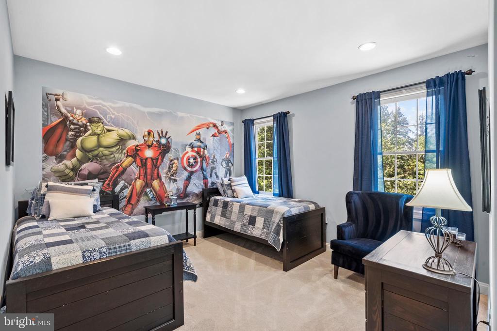
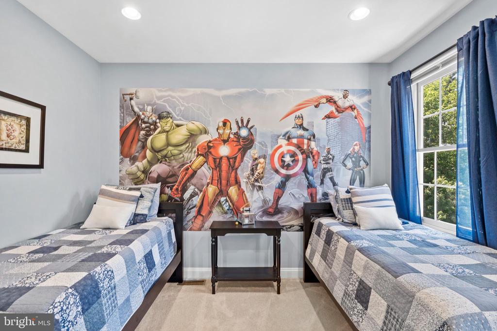
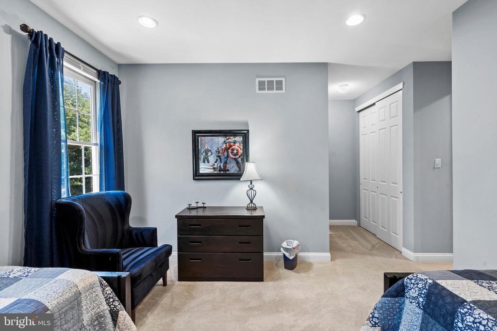
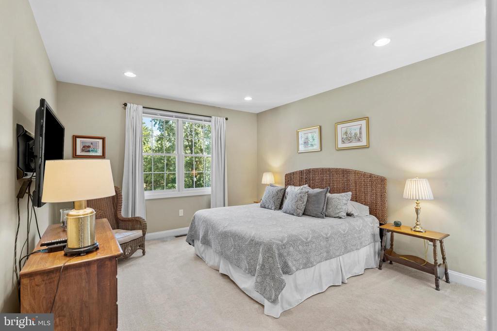
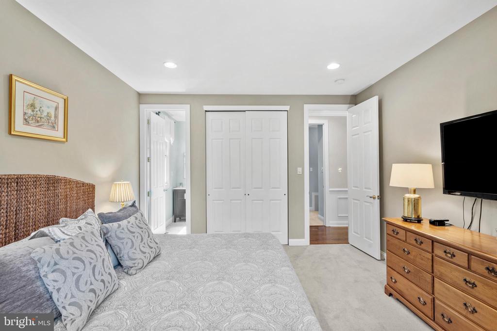
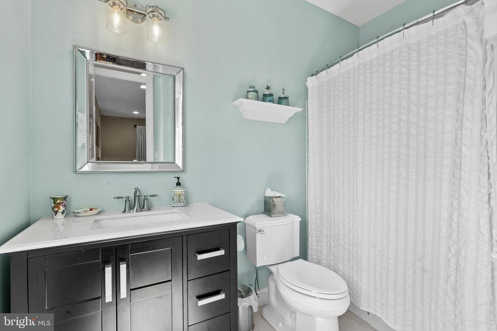
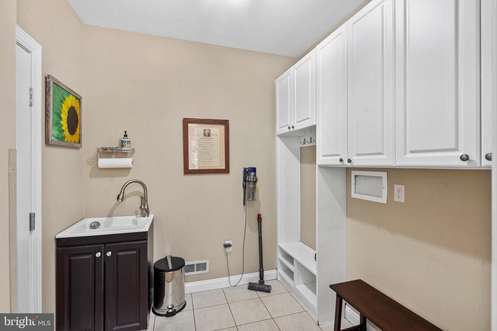
The second floor features an expansive primary suite, offering a private retreat with two walk-in closets and a luxurious en-suite bath. Three additional spacious bedrooms provide plenty of room for family and guests. Two bedrooms are connected by a convenient Jack-and-Jill bath, while the fourth bedroom enjoys the privacy of its own en-suite bath. A second-floor laundry room adds everyday convenience.
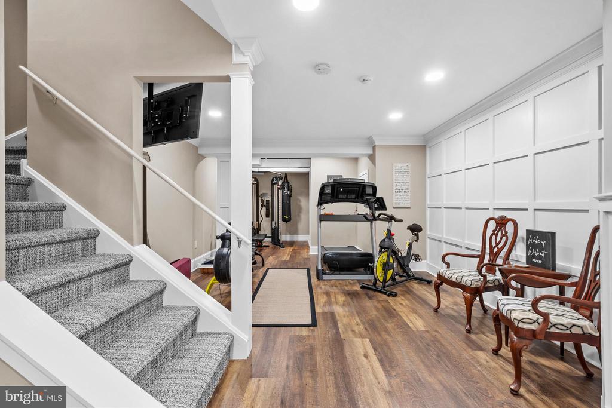
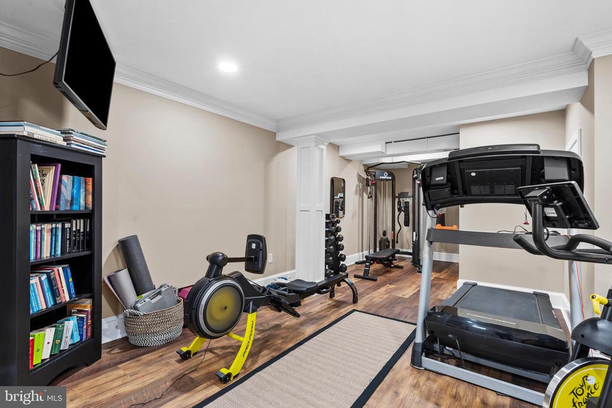
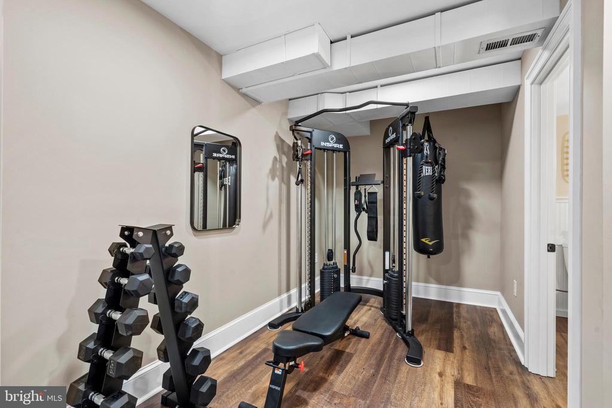
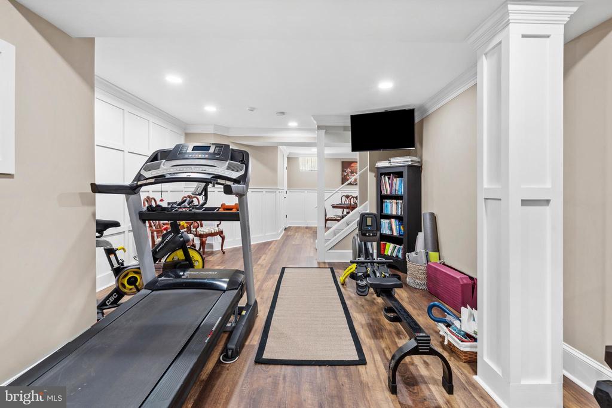
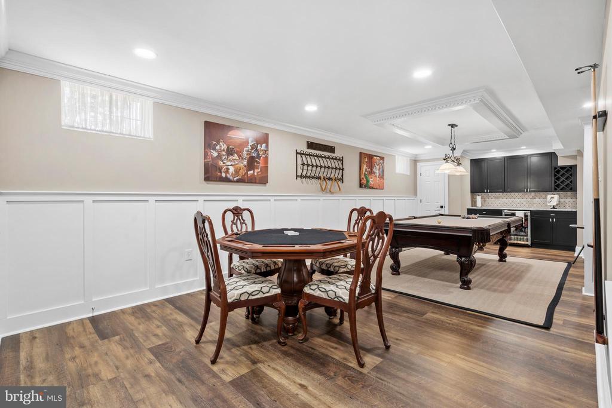
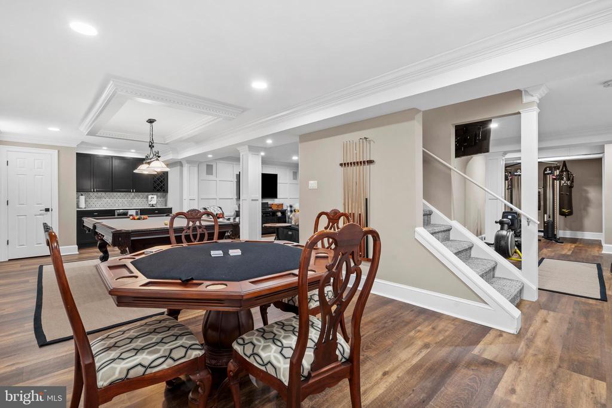
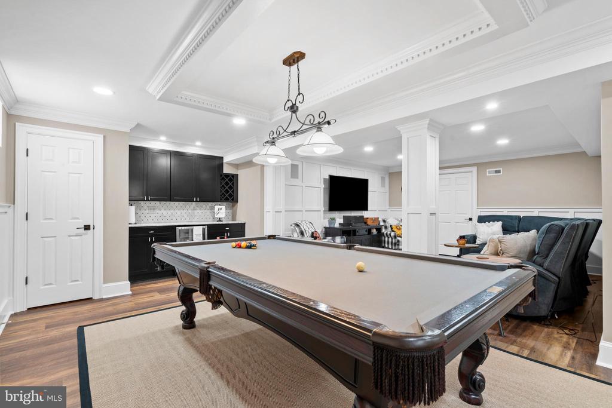
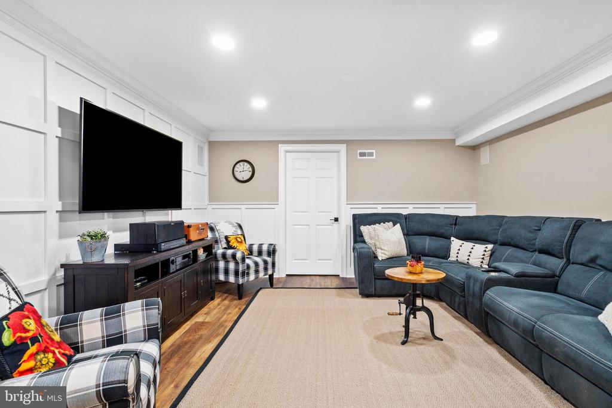
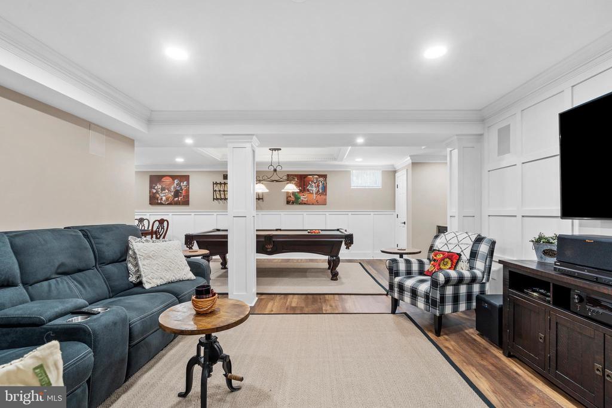
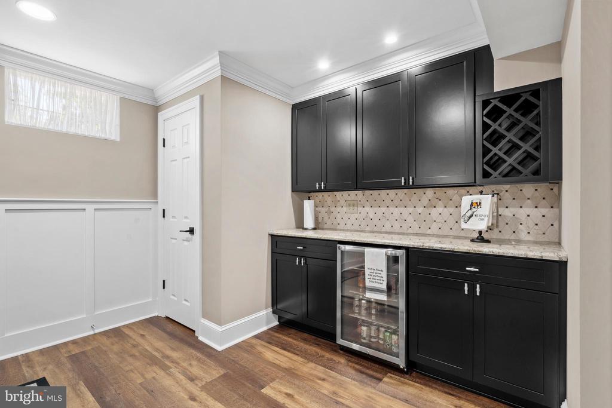
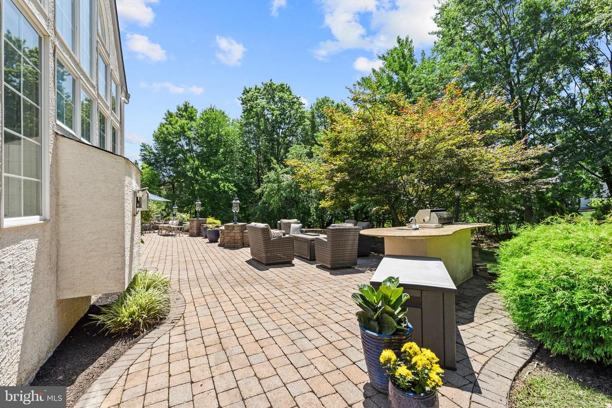
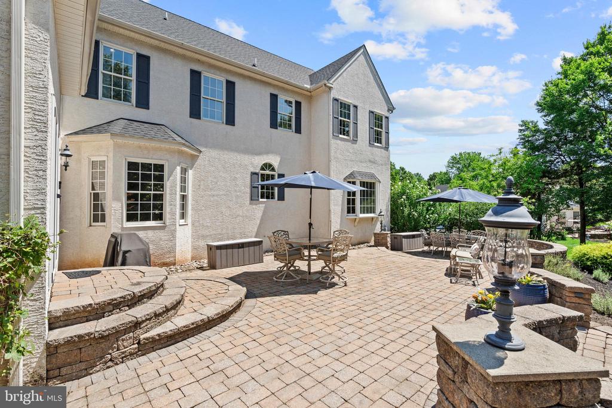
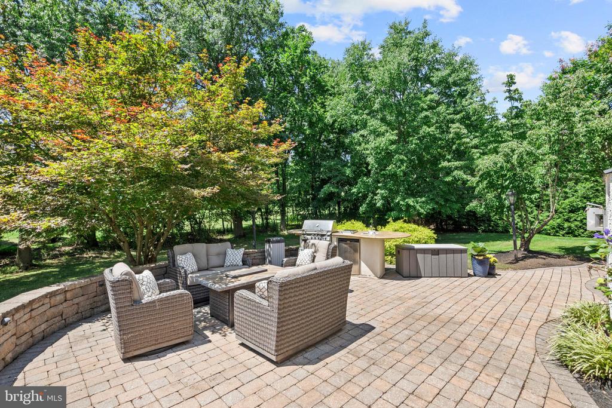
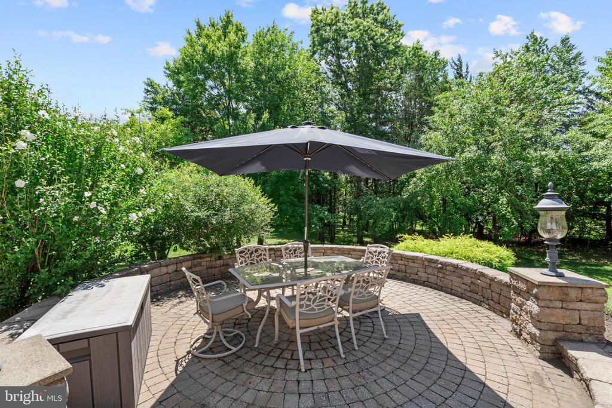
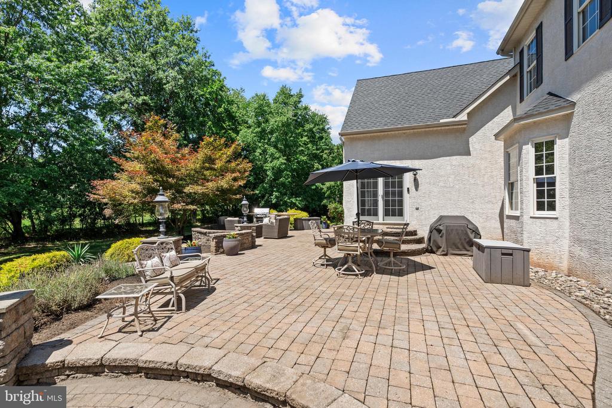
The professionally finished basement showcases high-end finishes and offers the perfect space for entertaining, movie nights with surround sound, a dedicated exercise area, and abundant storage. Outdoors, enjoy a generous entertaining area with plenty of room for hosting family and friends while taking in the privacy and beauty of the 0.8-acre property.
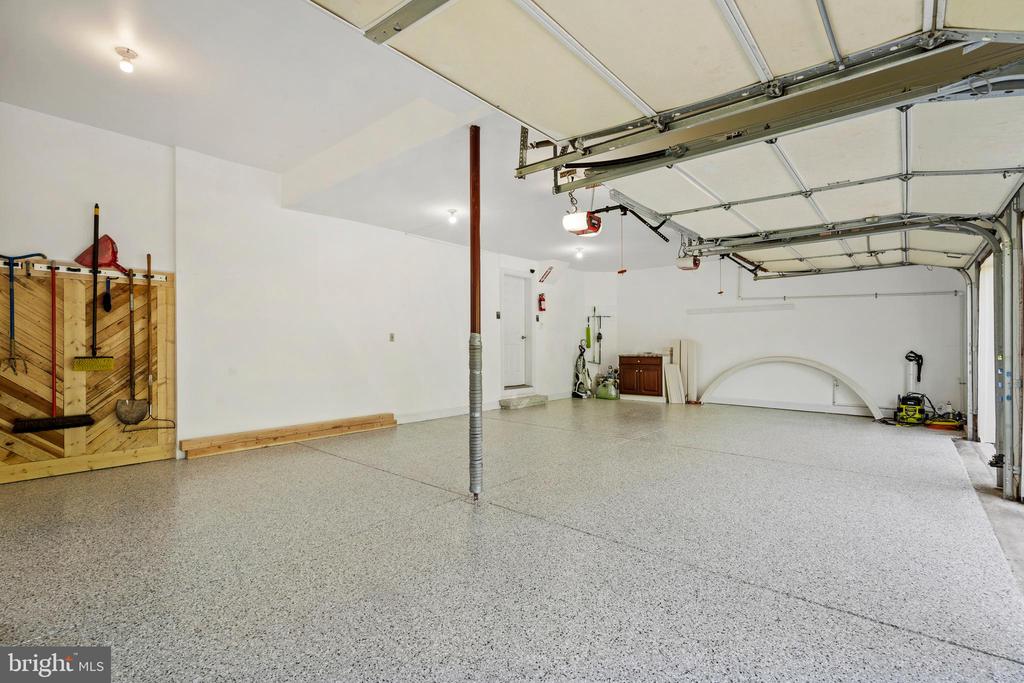
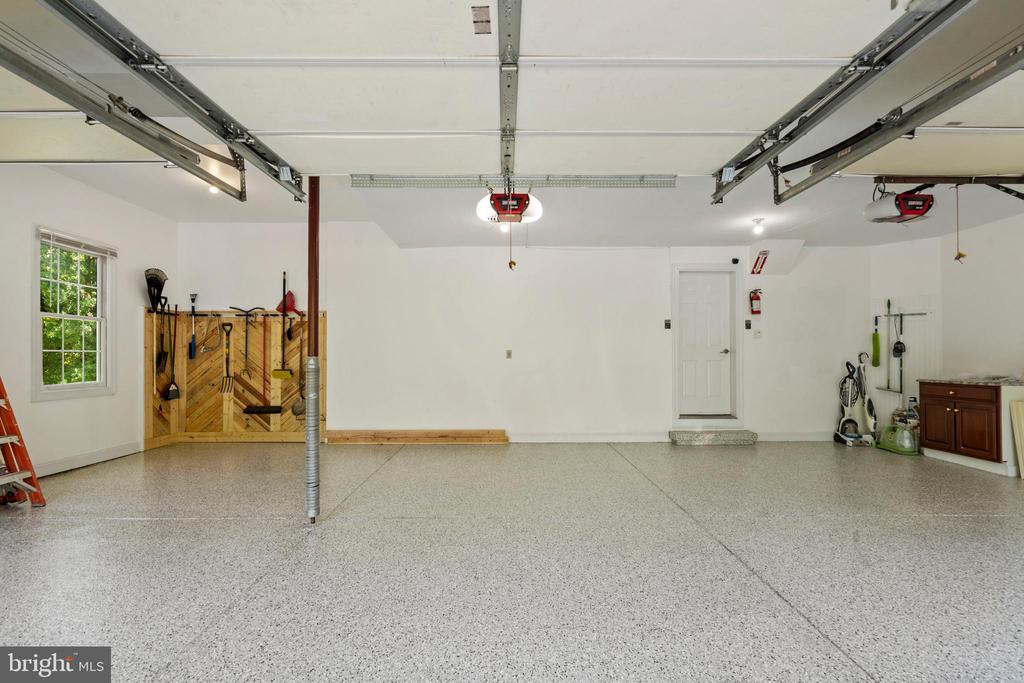
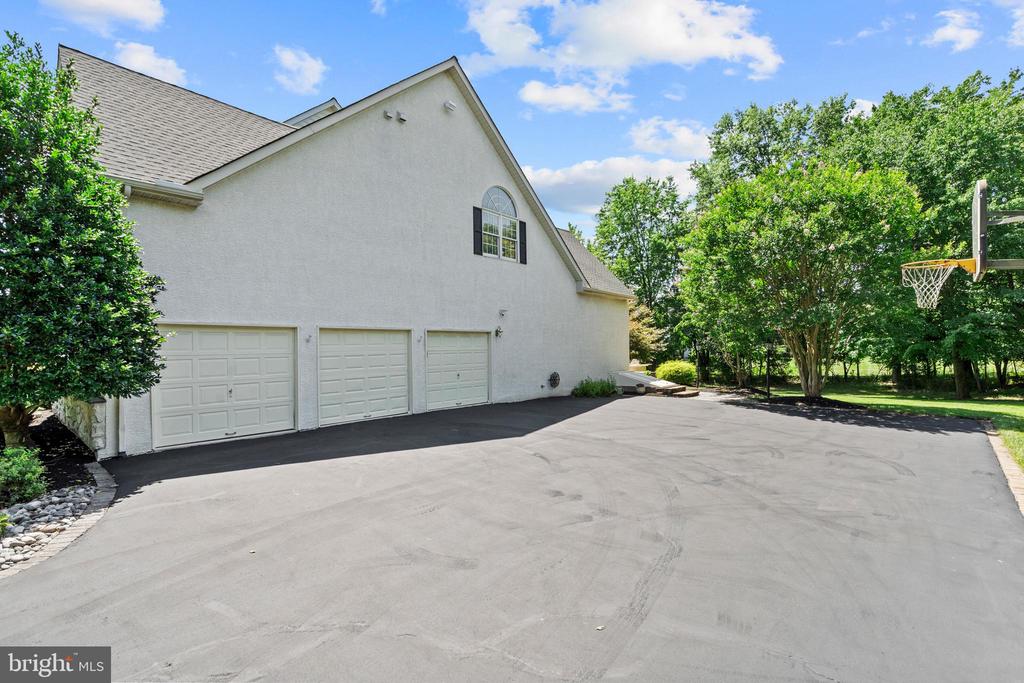
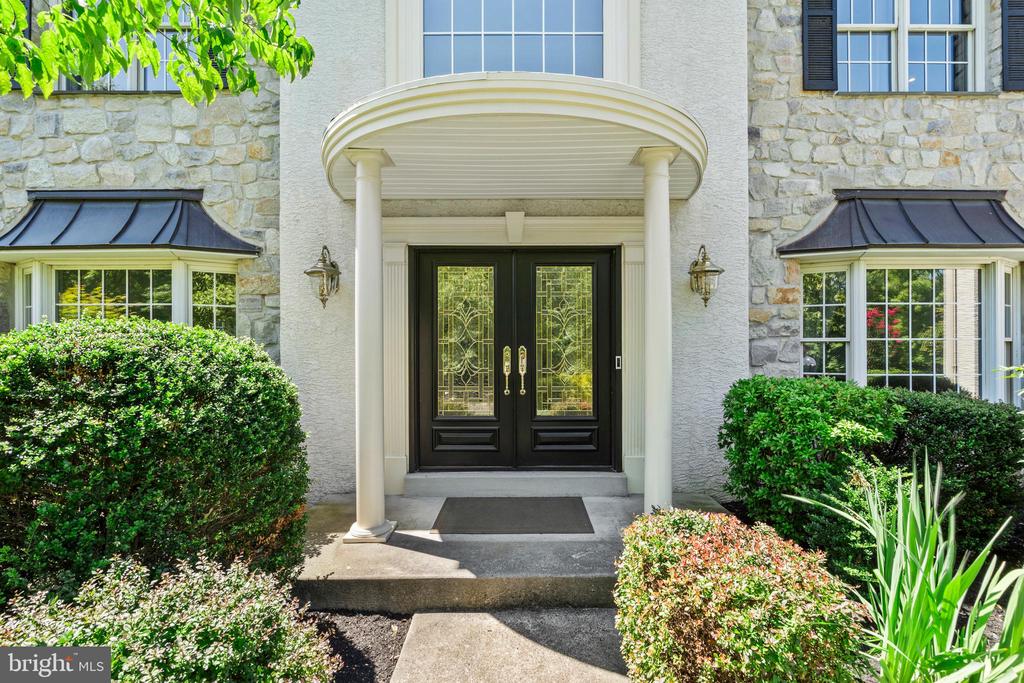
Recent major improvements provide exceptional value and peace of mind, including a new hot water heater (2022), two new HVAC systems (2023), a 50-year GAF roof (2023), a Generac whole-house standby generator (2024), an epoxy-coated floor in the 3-car garage (2026), and a new Fypon railing is currently being installed over the front portico (2026).
Enjoy the tranquility of cul-de-sac living while remaining just minutes from premier shopping, dining, parks, and major commuter routes. Located within the award-winning Wissahickon School District, this outstanding home offers a rare opportunity to own a meticulously maintained property in one of Montgomery County's most desirable communities.
From its spacious layout and quality craftsmanship to its impressive list of updates, exceptional outdoor living space, and prime location, this truly move-in-ready home offers the perfect setting for creating lasting memories.
Schedule your private showing today!

4
beds

5
baths

5,110 Sq.Ft. LIVING AREA

0.8 Acres lot

Jeff Palmer

Jeff Palmer

Features & Amenities

Interior

  • total bedrooms4
  • Total bathrooms5
  • full bathrooms3
  • half bathrooms2
  • Laundry room Upper Floor
  • Flooring Wood, Tile/Brick, Marble, Carpet
  • Fireplace Marble, Gas/Propane
  • APPLIANCES Cooktop, Oven - Wall, Oven - Self Cleaning, Dishwasher, Refrigerator, Disposal, Energy Efficient Appliances, Built-In Microwave
  • other interior Features Primary Bath(s), Kitchen - Island, Butlers Pantry, Ceiling Fan(s), Kitchen - Eat-In, Breakfast Area

Area & Lot

  • Status Sold
  • Date Sold August 25, 2026
  • Living Area5,110 Sq.Ft.
  • Total Area5,110 Sq.Ft.
  • Lot Area0.8 Acres
  • MLS® IDPAMC2188960
  • TypeResidential
  • YEAR BUILT2002
  • NeighborhoodMontgomery County
  • Architecture StylesColonial
  • School DistrictWISSAHICKON

Exterior

  • STORIES2
  • Garage Space3.0
  • water SourcePublic
  • utilitiesCable TV
  • PoolNo Pool
  • roofPitched, Shingle
  • lot featuresFront Yard, Rear Yard, Side Yard(s)
  • parkingDriveway, Attached Garage
  • HEAT TYPE90 Forced Air
  • AIR CONDITIONINGCentral A/C
  • sewerPublic Sewer
  • SubstructureConcrete Perimeter
  • Disability FeaturesNone

Financial

  • Sales Price$1,379,900
  • Real Estate Tax $12,979/yr
  • Zoning A1
View Virtual Tour

Montgomery County

Explore

Work With Us

From seasoned investors to those exploring the market for the first time, our team offers insights and strategies to make the most of Philadelphia’s real estate opportunities. Let’s discuss your goals today!

Follow Us on Instagram